
10707 TERRACE CREST, SAN ANTONIO, TX 78223
Homes for sale in San Antonio.
Homes for sale in 78223.
List Price$210,000
10707 Terrace Crest
San Antonio, TX 78223



Listing #1941680
3
Bedrooms
2 full, 1 partial
Bathrooms
1,879
Square Feet
House
Type
About This Property
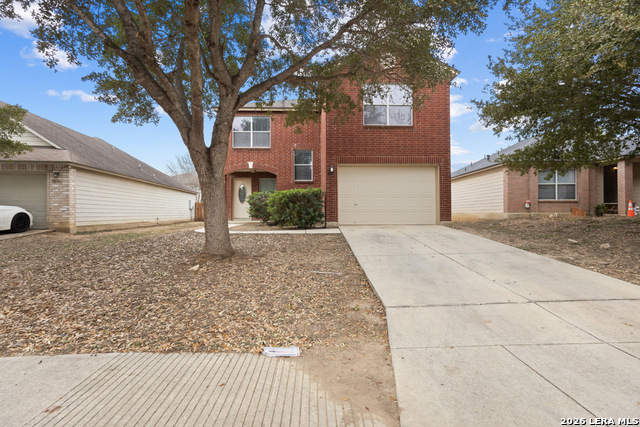
This home is a great fit for someone who wants a movein ready space with thoughtful updates, an easy layout, and a convenient southeast San Antonio location. In 2026, the roof was replaced and the downstairs was updated with new LVP flooring, along with new carpet upstairs, giving the home a fresh, updated feel from the moment you walk in. Downstairs, the open living and dining area gives you plenty of room to relax, work from home, or host friends without feeling crowded. The new LVP flooring adds a clean, modern look and is practical for everyday life, making it easier to maintain hightraffic areas. The kitchen sits just off the living space with an eatin area, breakfast bar, and a walkin pantry, so cooking, storing groceries, and staying connected with everyone in the living room all happen in one comfortable flow. Upstairs, all three bedrooms are together, along with a flexible game room/loft that works well as an extra living area, media space, or hobby room. The new carpet upstairs keeps the bedrooms and loft feeling soft and quiet, which many people appreciate for winding down at the end of the day. The spacious main bedroom offers room for larger furniture, a walkin closet, and a full bath with a tub/shower combo, which is convenient for a variety of household needs. Daily living here is designed to be straightforward and comfortable. You have central heating and cooling, an attached twocar garage, and an interior utility room, so laundry and storage stay inside and out of the weather. The backyard includes a patio slab and privacy fence-big enough for outdoor seating, pets, or play space, but still manageable to maintain. The location offers quick access to US181 and S Presa, making commutes to downtown, Brooks, and other major employment and shopping areas simple. The Greenway Terrace neighborhood includes a park and playground and is served by East Central ISD, with schools and everyday services a short drive away. For someone looking for a threebedroom, 2.5bath home with a game room, fenced yard, recent 2026 updates, and a convenient southeast side location, this property lines up with many of the top features buyers search for online.
Listing Courtesy of Jo Helen Clark, Coldwell Banker D'Ann Harper (210) 846-5558
Property Features
Location Information
County
Bexar
MLS Area
2002
Neighborhood Amenities
Park/Playground
Subdivision
Greenway Terrace
Interior Features
Room Dimensions
Dining: 16x12, Living: 26x15, Kitchen: 13x10, MasterBR: 22x13, BR2: 13x11, BR3: 12x11
Has Family Room
Yes
Interior
Two Living Area, Liv/Din Combo, Eat-In Kitchen, Breakfast Bar, Game Room, Utility Room Inside, Open Floor Plan
Fireplace Description
Not Applicable
Master Bedroom Description
Upstairs, Walk-In Closet, Ceiling Fan, Full Bath
Heating
Central
Master Bathroom Description
Tub/Shower Combo, Single Vanity
Heating Fuel
Electric
1/2 Baths
1
Cooling
One Central
Has Dining Room
Yes
Floors
Carpeting, Vinyl
Exterior Features
Style
Two Story, Traditional
Water Supplier
SAWS
Construction
Pre-Owned
Electric Supplier
CPS
Exterior
Patio Slab, Privacy Fence
Parking Description
Two Car Garage, Attached
Manufacturer
KB Home Lone Star
Has Garage
Yes
Foundation
Slab
Garage Spaces
2
Roof
Composition
Pool/Spa Description
None
Water / Sewer
Water System, Sewer System
Lot Size
0.119
Sewer Supplier
SAWS
School
School District
East Central I.S.D
Jr. High School
Heritage
Elementary School
Harmony
High School
East Central
Additional Information
Proposed Terms
Conventional, FHA, VA, Cash
Is Short Sale
No
Property Type
SFR
HOA Fee
$275
Property SubType
Single Family Detached
HOA Frequency
Annually
Year Built
2005
Has a Game Room
Yes
Status
Active
Similar Listings


Mortgage Calculator
$980
per month
30 Year Fixed. 3.52% Interest Rate.
Principal + Interest
$756
Monthly Tax
$175
Monthly Insurance
$49
yrs
%
$
$
Based on a fully amortized fixed rate loan. Ask your agent for the tax rates in your area. Insurance estimate is based on an average cost, your final premium cost will be determined by the type of coverage you select. This program only provides an estimate.
Schools
Walk Score

© 2026 LERA MLS. All rights reserved.
© 2026 LERA MLS. All rights reserved.
The data relating to real estate on this website comes in part from the Internet Data Exchange (IDX) Program of the LERA MLS. IDX information is provided exclusively for consumers' personal non-commercial use and may not be used for any purpose other than to identify prospective properties consumers may be interested in purchasing. All Information Is Deemed Reliable But Is Not Guaranteed Accurate.
LERA MLS data last updated at July 15, 2026, 4:49 AM CT
Real Estate IDX Powered by iHomefinder