
10707 DEER PATH DRIVE, MISSOURI CITY, TX 77459
Homes for sale in Missouri City.
Homes for sale in 77459.
10707 Deer Path Drive
Missouri City, TX 77459
List Price$3,050Rental
Listing #94140769
3
Bedrooms
2 full, 1 partial
Bathrooms
2,502
Square Feet
Rental
Type
About This Property
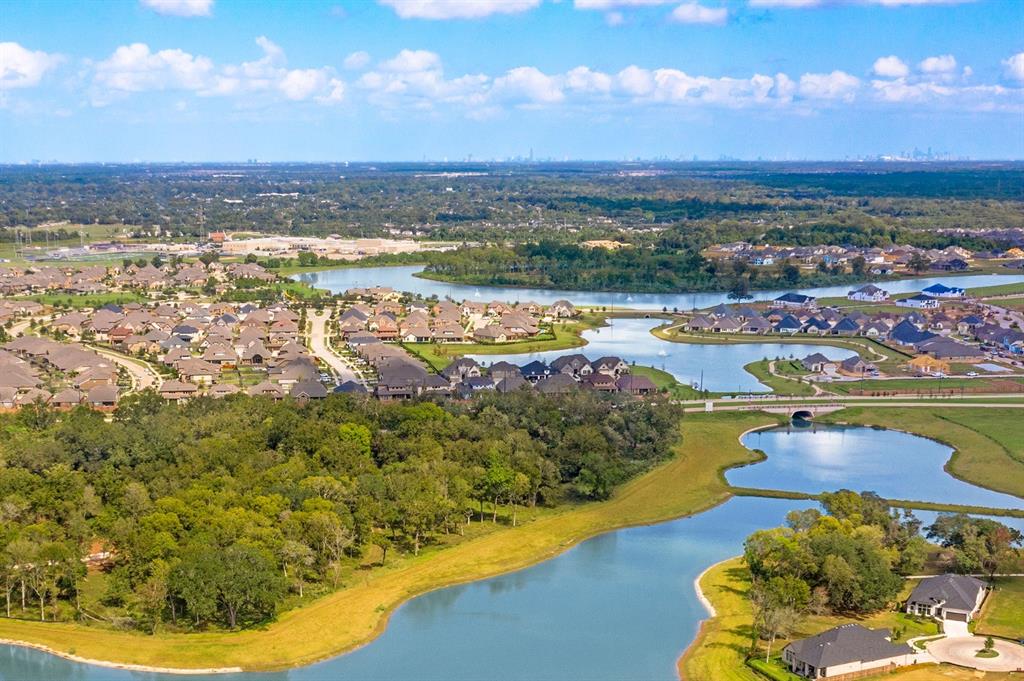
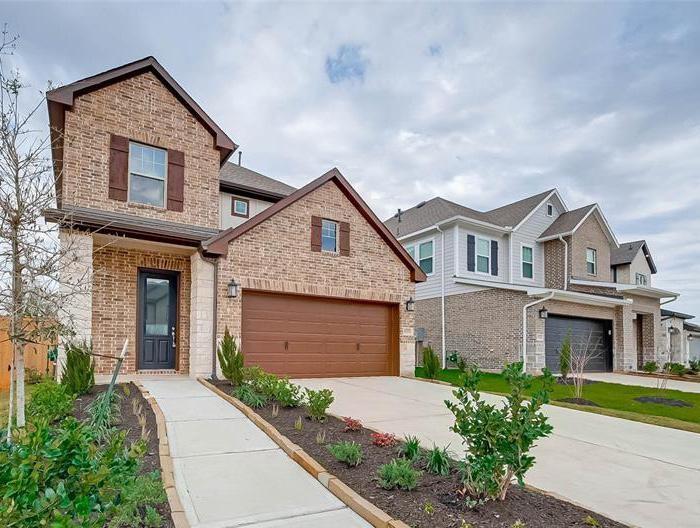
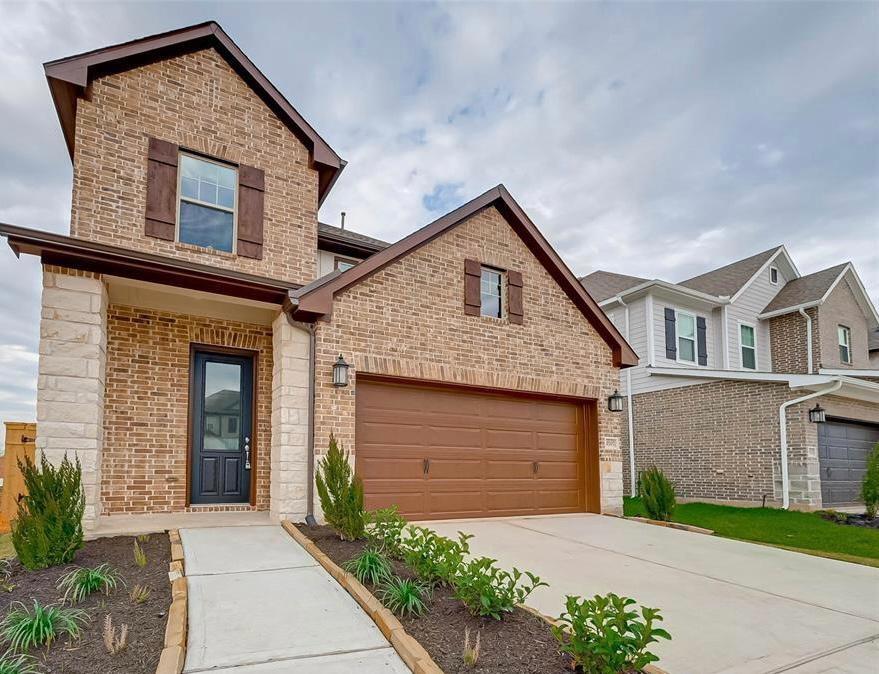
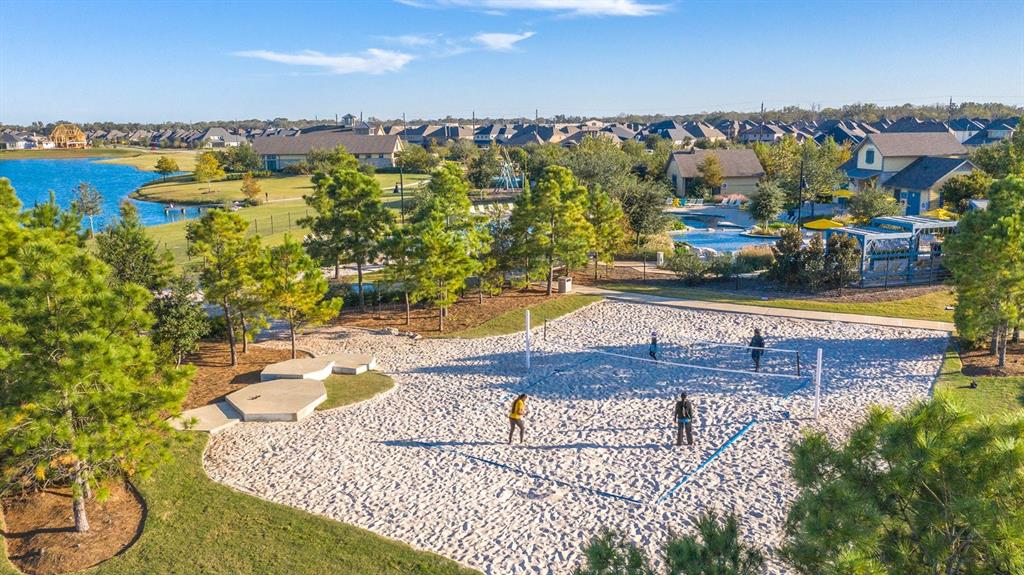
Beautiful home in Sienna that has all the amenities you could imagine! In addition to the 3 bedrooms, you'll have a bright and airy study, a perfect place for a productive home office or a unique lounge. Share your culinary masterpieces on the presentation island in the modern kitchen. Decorate and furnish your sunlit open floor plan to perfectly fit your interior design style. Enjoy leisurely evenings and breezy weekends relaxing on the deluxe covered patio. Your owner's retreat provides a glamorous room with a luxury bathroom and walk-in closet. Each spare bedroom features enhanced privacy with ample living and closet space. The incredible upstairs game / media room presents a unique place to create an ultimate family fun zone and lifelong memories. House includes spanking new appliances (fridge, washer and dryer) as well as deluxe shutters. Ready to move in today!
Property Features
Location Information
County
Fort Bend
Geo Market Area
Sienna Area
MLS Area
38
Subdivision
Sienna
Latitude
29.479218
Directions
From Hwy 6 turn onto Sienna Parkway (or turn onto Sienna Ranch, to Sienna Parkway, right at Sienna Parkway) Travel down on Sienna Parkway for a few miles, Left onto Waters lake Blvd. left onto Mount Logan, Model is on the right
Longitude
-95.505501
Master Planned Community
Sienna
Interior Features
Primary Bedroom on Main
Yes
Primary Bathroom Description
Half Bath, Primary Bath: Double Sinks, Primary Bath: Separate Shower
Total Rooms
6
1/2 Baths
1
Room Descriptions
10.10 x 10.4 Bedroom, 10.10 x 11.6 Bedroom, 14.4 x 13.10 Primary Bedroom, 17 x 15 Family, 19 x 15 Dining Room, 7 x 12 Kitchen
Has Fireplace
No
Bedroom Description
2 Bedrooms Down, Primary Bed - 1st Floor, Walk-In Closet
Exterior Features
Style
Traditional
Garage Spaces
2
Stories
2
Has a Pool
No
Is New Construction
No
Lot Description
Subdivision Lot
Exterior
Area Tennis Courts, Back Yard Fenced, Clubhouse, Patio/Deck, Sprinkler System, Subdivision Tennis Court
Lot Size in Acres
0
Parking Description
Attached Garage
Lot Size in Sq. Ft.
4,867
Has Garage
Yes
Is One Story
No
School
School District
Fort Bend
Middle School
THORNTON MIDDLE SCHOOL (FORT BEND)
Elementary School
LEONETTI ELEMENTARY SCHOOL
High School
RIDGE POINT HIGH SCHOOL
Additional Information
Property Type
RNT
Pets
Case By Case Basis
Property SubType
Rental
Security Deposit
3050
Year Built
2022
Lease Terms
Long Term
Status
Active
Similar Listings
Mortgage Calculator
$12
per month
30 Year Fixed. 3.52% Interest Rate.
Principal + Interest
$10
Monthly Tax
$2
Monthly Insurance
$0
yrs
%
$
$
Based on a fully amortized fixed rate loan. Ask your agent for the tax rates in your area. Insurance estimate is based on an average cost, your final premium cost will be determined by the type of coverage you select. This program only provides an estimate.
Schools
Walk Score
Real Estate IDX Powered by iHomefinder