
10706 SHAENPATH, SAN ANTONIO, TX 78254
Homes for sale in San Antonio.
Homes for sale in 78254.
10706 Shaenpath
San Antonio, TX 78254
List Price$1,650Rental


Listing #1883896
3
Bedrooms
2 full
Bathrooms
1,302
Square Feet
Rental
Type
About This Property
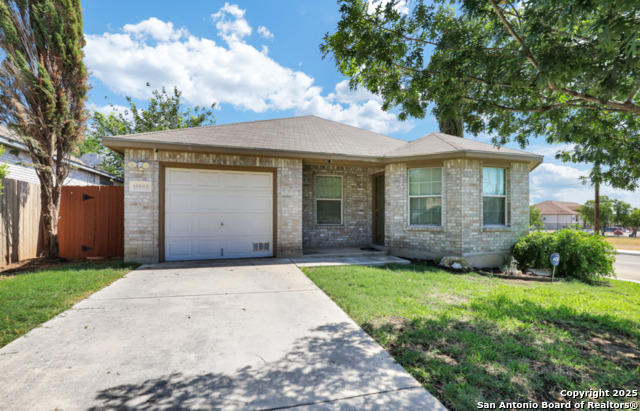
For rent a charming and well-maintained 3-bedroom, 2-bath single-story home located at 10706 Shaenpath in the desirable Shaenfield Place subdivision of San Antonio (Northside ISD). This 1,302 sq ft home features an open floor plan with no interior steps, updated kitchen cabinets, stainless steel appliances, and elegant travertine tile flooring. The spacious living and dining areas are enhanced by beautiful French doors that open to a private, landscaped backyard with a covered patio and storage shed. This home is great for entertaining or relaxing. The primary suite features a walk-in closet and a private full bathroom with a tub/shower combination. Additional features include Ceiling fans, a Ring doorbell, a garage door opener, and a water softener. The home also comes with a Refrigerator and a 1-car garage. Located just minutes from Loop 1604, Lackland AFB, SeaWorld, and local shopping and dining. Ideal for those seeking comfort, convenience, and modern touches in a quiet neighborhood with a community park and playground
Listing Courtesy of Jaime Sandoval, Kay Homes of San Antonio Realty (210) 632-9828
Property Features
Location Information
County
Bexar
Subdivision
SHAENFIELD PLACE
MLS Area
0103
Interior Features
Room Dimensions
Dining: 13x11, Living: 17x15, Kitchen: 11x10, MasterBR: 13x11, BR2: 10x9, BR3: 10x9
Heating
Central
Interior
One Living Area, Liv/Din Combo, Utility Area in Garage, 1st Floor Lvl/No Steps, All Bedrooms Downstairs
Heating Fuel
Electric
Master Bedroom Description
DownStairs
Cooling
One Central
Master Bathroom Description
Tub/Shower Combo, Single Vanity
Floors
Carpeting, Ceramic Tile
Amenities
Playground, Sports Court
Exterior Features
Style
One Story
Water Supplier
SAWS
Foundation
Slab
Electric Supplier
CPS
Roof
Composition
Parking Description
One Car Garage
Water / Sewer
Water System, Sewer System
Pool Description
None
Sewer Supplier
CITY
Lot Description
0.106
School
School District
Northside
Jr. High School
Jefferson Jr High
Elementary School
FIELDS
High School
Sotomayor High School
Additional Information
Property Type
RNT
Fees Include
Ceiling Fans, Chandelier, Washer Connection, Dryer Connection, Stove/Range
Year Built
2004
Miscellaneous
Owner-Manager
Status
New
Similar Listings
- New
$1,600
3 Beds
2 Baths
1,302 SqFt.
10615 Shaenpath
San Antonio, TX 78254
#1882093
Rental
Listing Courtesy of Mauricio Espino, Premier Realty Group [email protected]


Mortgage Calculator
$6
per month
30 Year Fixed. 3.52% Interest Rate.
Principal + Interest
$5
Monthly Tax
$1
Monthly Insurance
$0
yrs
%
$
$
Based on a fully amortized fixed rate loan. Ask your agent for the tax rates in your area. Insurance estimate is based on an average cost, your final premium cost will be determined by the type of coverage you select. This program only provides an estimate.
Schools
Walk Score
Real Estate IDX Powered by iHomefinder