
10703 FRANCISCO WAY, CONVERSE, TX 78109
Homes for sale in Converse.
Homes for sale in 78109.
10703 Francisco Way
Converse, TX 78109
List Price$280,999


Listing #1868351
3
Bedrooms
2 full
Bathrooms
1,936
Square Feet
House
Type
About This Property
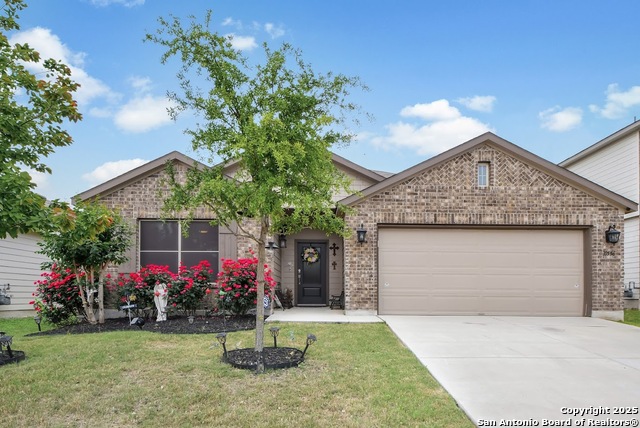
Don't miss your chance to assume an INCREDIBLE 2.8% interest rate at 10703 Francisco Way in Converse, Texas! This 3-bedroom, 2-bath home, built in 2019 by M/I Homes, includes a spacious FLEX ROOM that can easily serve as a fourth bedroom, office, or playroom. Sitting on a PRIME corner lot, it's directly across from the neighborhood's well-kept playground and splash pad-just steps from fun and relaxation! Inside, you'll love the modern open-concept layout, stylish finishes, and roomy 2-car garage. The LOCATION is unbeatable with easy access to grocery stores, top-rated restaurants, entertainment, and major military bases like Randolph AFB and Fort Sam Houston. Whether you're commuting, running errands, or enjoying a night out, convenience is right outside your door. This home is the TOTAL PACKAGE-schedule your showing today before someone else grabs this rare opportunity!
Listing Courtesy of Richard Rodriguez, Real Broker, LLC (210) 502-3591
Property Features
Location Information
County
Bexar
MLS Area
2001
Neighborhood Amenities
None
Subdivision
PALOMA
Interior Features
Room Dimensions
Dining: 12x11, Kitchen: 10x14, Family: 20x16, MasterBR: 17x15, BR2: 12x11, BR3: 12x11
Fireplace Description
Not Applicable
Interior
One Living Area, Liv/Din Combo, Eat-In Kitchen, Two Eating Areas, Island Kitchen, Walk-In Pantry, Utility Room Inside, High Ceilings, Open Floor Plan, Cable TV Available, High Speed Internet, Walk in Closets
Heating
Central
Master Bedroom Description
DownStairs, Walk-In Closet, Ceiling Fan, Full Bath
Heating Fuel
Natural Gas
Master Bathroom Description
Shower Only, Double Vanity
Cooling
One Central
Has Dining Room
Yes
Floors
Carpeting, Vinyl
Has Family Room
Yes
Exterior Features
Style
One Story
Parking Description
Two Car Garage
Construction
Pre-Owned
Has Garage
Yes
Manufacturer
M/I Homes
Garage Spaces
2
Foundation
Slab
Pool/Spa Description
None
Roof
Composition
Lot Size
0.169
Water / Sewer
Water System, Sewer System
Is One Story
Yes
School
School District
East Central I.S.D
Jr. High School
Heritage
Elementary School
Tradition
High School
East Central
Additional Information
Proposed Terms
Conventional, FHA, VA, TX Vet, Cash, Assumption w/Qualifying
Status
Price Change
Property Type
SFR
HOA Fee
$40
Property SubType
Single Family Detached
HOA Frequency
Quarterly
Year Built
2019
Similar Listings
- Active
$315,000
3 Beds
2 Baths
1,850 SqFt.
10756 Rosalina Loop
Converse, TX 78109
#1840641
House
Listing Courtesy of Christina White, Orchard Brokerage [email protected]


Mortgage Calculator
$1,311
per month
30 Year Fixed. 3.52% Interest Rate.
Principal + Interest
$1,012
Monthly Tax
$234
Monthly Insurance
$65
yrs
%
$
$
Based on a fully amortized fixed rate loan. Ask your agent for the tax rates in your area. Insurance estimate is based on an average cost, your final premium cost will be determined by the type of coverage you select. This program only provides an estimate.
Schools
Walk Score
Real Estate IDX Powered by iHomefinder