
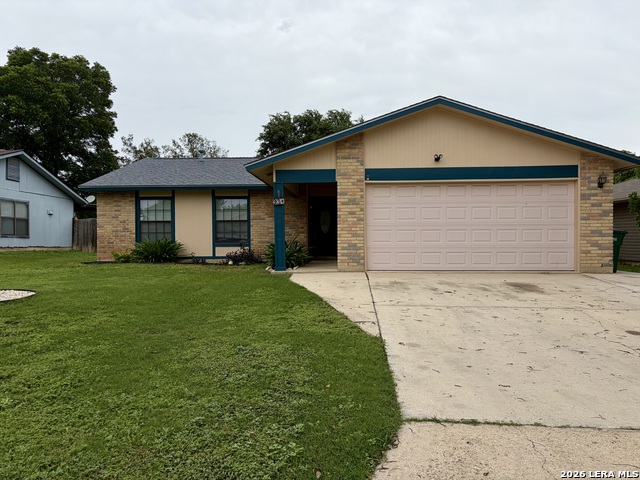
1070 FROST FIRE, SAN ANTONIO, TX 78245
Homes for sale in San Antonio.
Homes for sale in 78245.
List Price$219,900
1070 Frost Fire
San Antonio, TX 78245



Listing #1954795
3
Bedrooms
2 full
Bathrooms
1,068
Square Feet
House
Type
About This Property
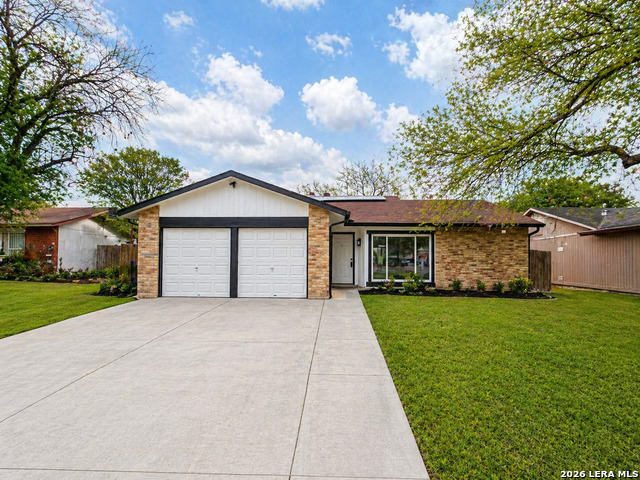
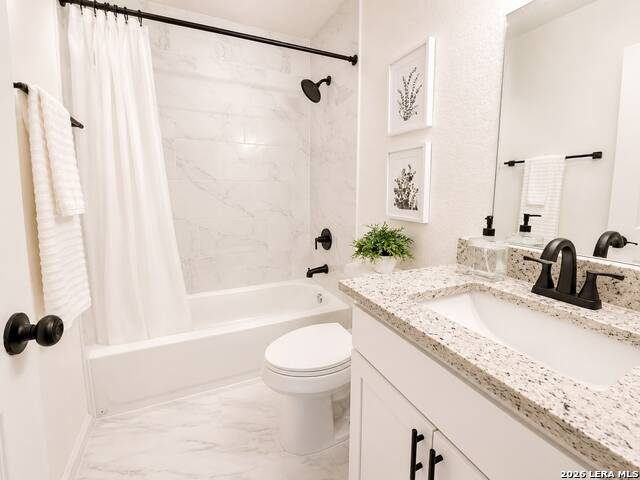
FULLY RENOVATED 2026 | NO HOA | LOW/NO MAINTENANCE | TURNKEY Why pay $250k+ for a larger home that still needs updates? At 1070 Frost Fire, the work is already done. This is a complete 2026 renovation - not just paint and cosmetics. Move in, unpack, and enjoy a home where nothing needs your money or your weekends. WHAT'S NEW (2026 renovation): New A/C system New water heater Updated electrical system Solid roof (2018-2019) estimated Vinyl energy-efficient windows Luxury vinyl plank flooring throughout Fresh paint and modern knockdown texture Full kitchen remodel with granite, custom soft-close cabinetry, designer backsplash, black hardware, and stainless appliances Tile bathrooms with modern finishes Updated plumbing in kitchen and bathrooms Updated interior doors, closets, lighting, and ceiling fans Brand-new polyaspartic epoxy flake floor coating in the garage - premium, ultra-durable, and easy to clean. It looks amazing and turns the garage into a true bonus space (workshop, gym, or showroom-clean parking) WHY THIS HOME: Energy-efficient = lower monthly electric bills Low-maintenance = no surprise repair costs NO HOA = no monthly fees, no restrictions Big backyard with patio - plenty of room to entertain, garden, add a play set, or just relax in your own private outdoor space Finished garage with a stunning new polyaspartic epoxy flake floor Dedicated laundry room Walk-in closet in primary bedroom THE VALUE: Comparable homes in this area are listed at $250k-$260k and still need updates. This home delivers better finishes, real peace of mind, and a better lifestyle at a smarter price point. Ideal for first-time buyers, downsizers, or investors looking for a rental-ready property with zero deferred maintenance. Schedule your showing today - open houses Saturday & Sunday 11am-3pm. Buyer agents welcome.
Listing Courtesy of Rogelio Molina, Keller Williams City-View (720) 737-2942
Property Features
Location Information
County
Bexar
MLS Area
0200
Neighborhood Amenities
Park/Playground
Subdivision
HERITAGE FARM
Interior Features
Room Dimensions
Dining: 9x9, Kitchen: 9x9, Family: 20x14, MasterBR: 11x14, BR2: 11x10, BR3: 11x9
Fireplace Description
Not Applicable
Interior
Two Living Area, Laundry Main Level, Walk in Closets
Heating
Central
Master Bedroom Description
DownStairs, Walk-In Closet, Ceiling Fan, Full Bath
Heating Fuel
Natural Gas
Master Bathroom Description
Shower Only, Single Vanity
Cooling
One Central
Has Dining Room
Yes
Floors
Vinyl
Has Family Room
Yes
Exterior Features
Style
One Story
Electric Supplier
CPS
Construction
Pre-Owned
Parking Description
Two Car Garage
Exterior
Covered Patio, Has Gutters, Mature Trees
Has Garage
Yes
Manufacturer
Unknown
Garage Spaces
2
Foundation
Slab
Pool/Spa Description
None
Roof
Composition
Lot Size
0.191
Water / Sewer
Water System
Is One Story
Yes
Water Supplier
SAWS
School
School District
Northside
Jr. High School
Pease E. M.
Elementary School
Cody Ed
High School
Stevens
Additional Information
Proposed Terms
Conventional, FHA, VA, Lease Option, Cash, Investors OK
Year Built
1981
Property Type
SFR
Status
Active
Property SubType
Single Family Detached
Similar Listings


Mortgage Calculator
$1,026
per month
30 Year Fixed. 3.52% Interest Rate.
Principal + Interest
$792
Monthly Tax
$183
Monthly Insurance
$51
yrs
%
$
$
Based on a fully amortized fixed rate loan. Ask your agent for the tax rates in your area. Insurance estimate is based on an average cost, your final premium cost will be determined by the type of coverage you select. This program only provides an estimate.
Schools
Walk Score

© 2026 LERA MLS. All rights reserved.
© 2026 LERA MLS. All rights reserved.
The data relating to real estate on this website comes in part from the Internet Data Exchange (IDX) Program of the LERA MLS. IDX information is provided exclusively for consumers' personal non-commercial use and may not be used for any purpose other than to identify prospective properties consumers may be interested in purchasing. All Information Is Deemed Reliable But Is Not Guaranteed Accurate.
LERA MLS data last updated at July 27, 2026, 8:17 PM CT
Real Estate IDX Powered by iHomefinder