
107 WYNDALE, SAN ANTONIO, TX 78209
Homes for sale in San Antonio.
Homes for sale in 78209.
107 Wyndale
San Antonio, TX 78209
List Price$550,000


Listing #1896127
3
Bedrooms
2 full
Bathrooms
2,324
Square Feet
House
Type
About This Property
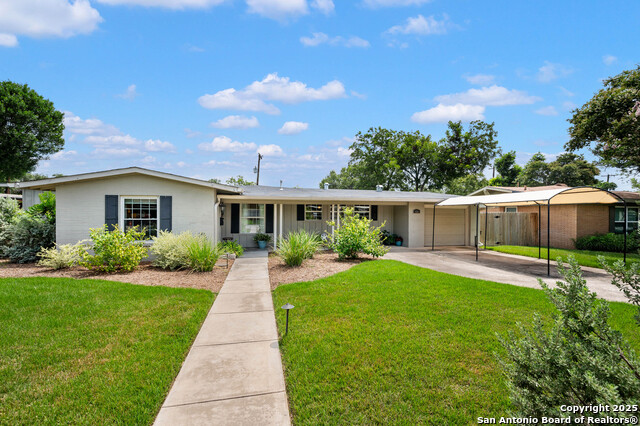
Charming mid-century modern home located on one of the most desirable and quiet streets in the Northwood/Oak Park area, this beautifully maintained 3-bedroom, 2-bath single-story home sits on a generous 1/3-acre lot. With 2,345 sq ft of living space, the home is anchored by a stunning oak tree in the front yard and blends original charm with thoughtful updates. Step inside to find a formal living and dining area, an expansive eat-in gourmet kitchen, and a spacious family room featuring a dramatic wall of new Pella windows and doors that flood the space with natural light and offer a seamless view of the backyard-perfect for entertaining, play, or adding a pool. The interior features a mix of original hardwoods, slate, and carpet. The primary suite includes an en-suite bath, and the home also offers a full laundry room and an attached two-car garage. Washer, dryer, and refrigerator are included. Recently painted in a fresh, bright white, with a new HVAC system added just three years ago. Don't miss this rare opportunity-schedule your showing today!
Listing Courtesy of Carolyn Thornton, Phyllis Browning Company (210) 872-5762
Open House
Sunday, Sep 21
2:00 PM - 4:00 PM
Property Features
Location Information
County
Bexar
MLS Area
1300
Neighborhood Amenities
Park/Playground
Subdivision
NORTHWOOD
Interior Features
Room Dimensions
Dining: 12x7, Living: 22x12, Kitchen: 24x17, Family: 24x17, MasterBR: 16x12, BR2: 13x10, BR3: 14x10
Fireplace Description
Not Applicable
Interior
Three Living Area, Liv/Din Combo, Eat-In Kitchen, Two Eating Areas, Island Kitchen, Breakfast Bar, Utility Room Inside, 1st Floor Lvl/No Steps, High Ceilings, Open Floor Plan, Cable TV Available, High Speed Internet, All Bedrooms Downstairs, Laundry Room, Walk in Closet
Heating
Central, 2 Units
Master Bedroom Description
DownStairs, Multi-Closets, Ceiling Fan, Full Bath
Heating Fuel
Natural Gas
Master Bathroom Description
Shower Only, Single Vanity
Cooling
Two Central
Has Dining Room
Yes
Floors
Carpeting, Wood, Slate
Has Family Room
Yes
Accessibility
Low Pile Carpet, No Carpet, Near Bus Line, Level Lot,
Exterior Features
Style
One Story, Contemporary, Traditional
Electric Supplier
CPS
Construction
Pre-Owned
Parking Description
Two Car Garage, Attached
Exterior
Patio Slab, Privacy Fence, Double Pane Windows, Has Gutters
Has Garage
Yes
Manufacturer
Unknown
Garage Spaces
2
Foundation
Slab
Pool/Spa Description
None
Roof
Composition
Lot Size
0.362
Water / Sewer
Sewer System, City
Lot Description
City View, 1/4 - 1/2 Acre, Mature Trees (ext feat), Level
Water Supplier
SAWS
Is One Story
Yes
School
School District
North East I.S.D.
Jr. High School
Garner
Elementary School
Northwood
High School
Macarthur
Additional Information
Proposed Terms
Conventional, Cash
Status
Price Change
Property Type
SFR
Is Short Sale
No
Property SubType
Single Family Detached
Miscellaneous
School Bus
Year Built
1952
Similar Listings


Mortgage Calculator
$2,567
per month
30 Year Fixed. 3.52% Interest Rate.
Principal + Interest
$1,981
Monthly Tax
$458
Monthly Insurance
$128
yrs
%
$
$
Based on a fully amortized fixed rate loan. Ask your agent for the tax rates in your area. Insurance estimate is based on an average cost, your final premium cost will be determined by the type of coverage you select. This program only provides an estimate.
Schools
Walk Score
Real Estate IDX Powered by iHomefinder