
107 WOODMONT DRIVE, CONROE, TX 77356
Homes for sale in Conroe.
Homes for sale in 77356.
107 Woodmont Drive
Conroe, TX 77356
List Price$310,000

Listing #8687934
3
Bedrooms
2 full
Bathrooms
2,106
Square Feet
House
Type
About This Property
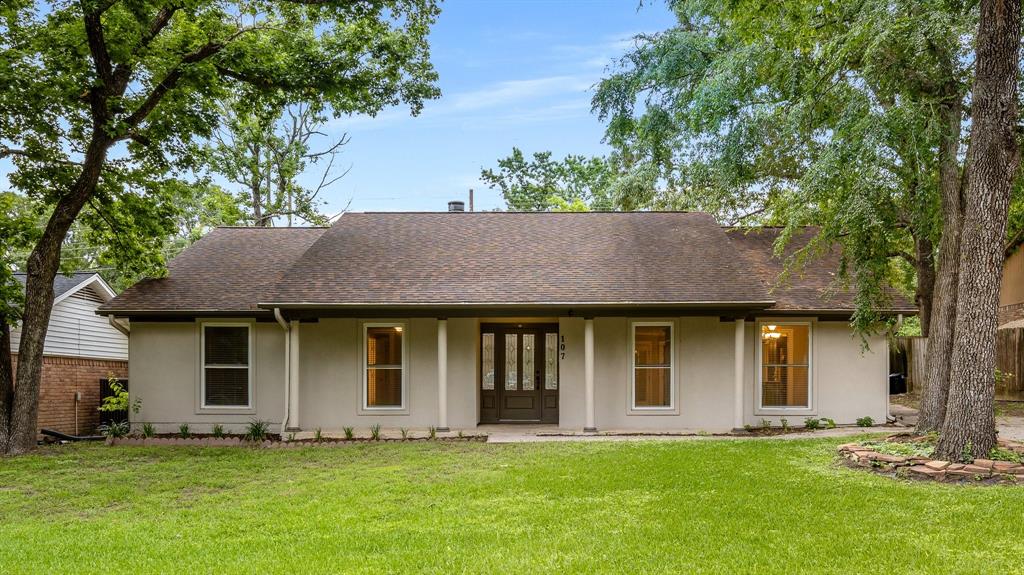
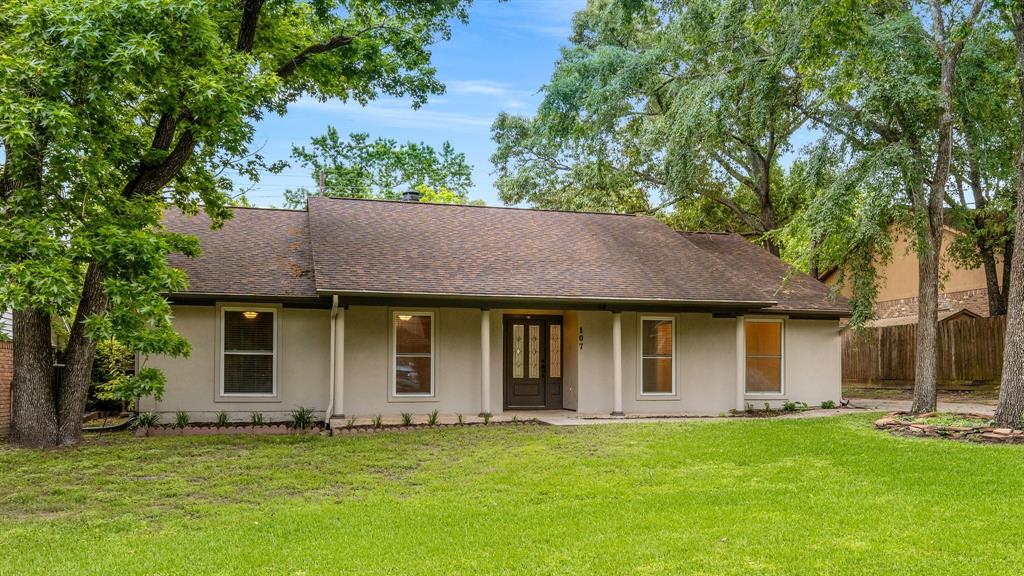
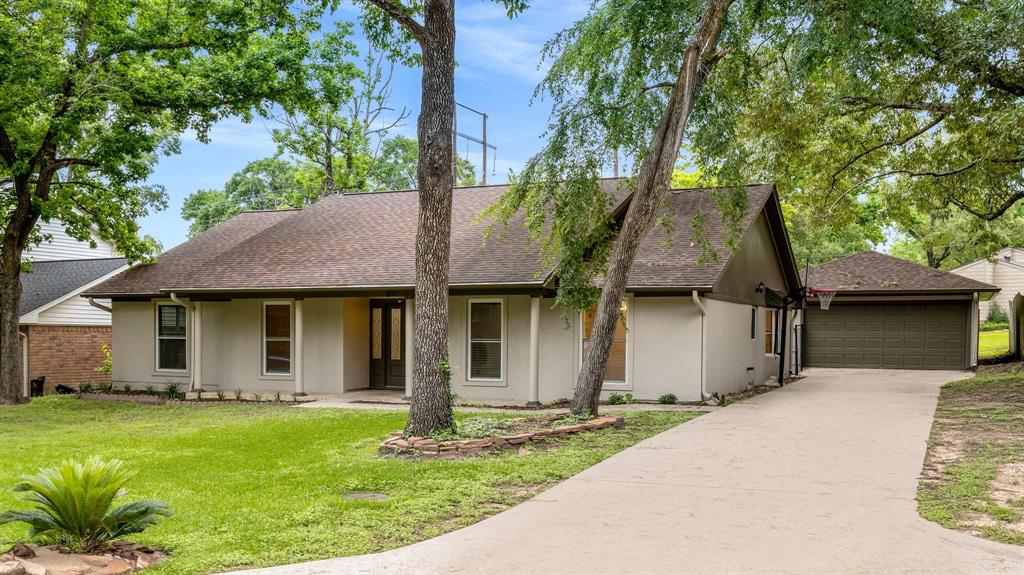
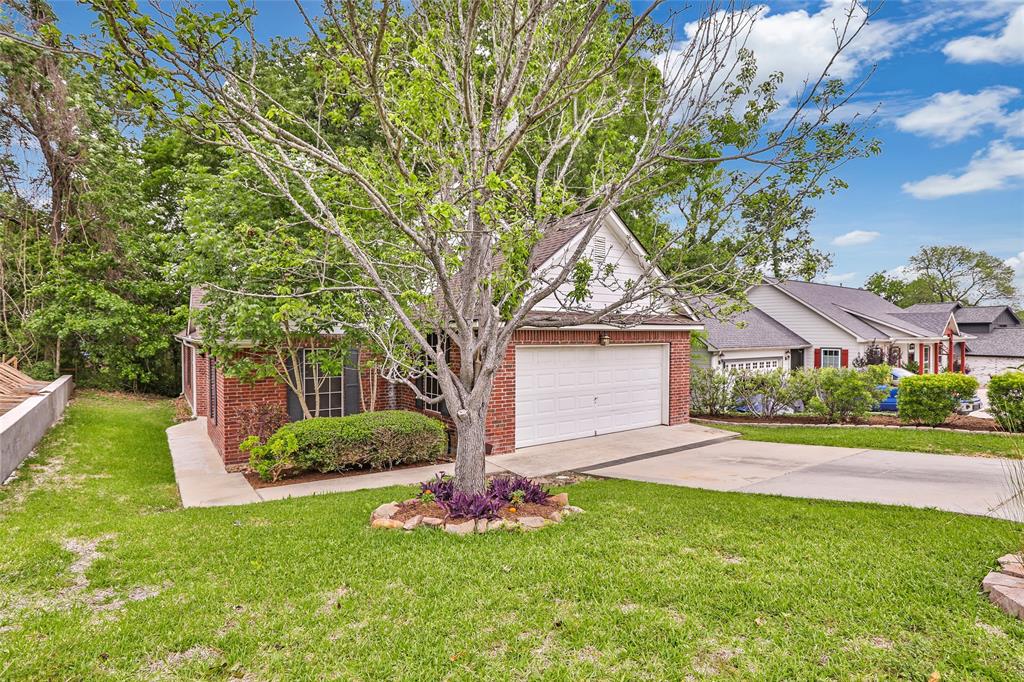
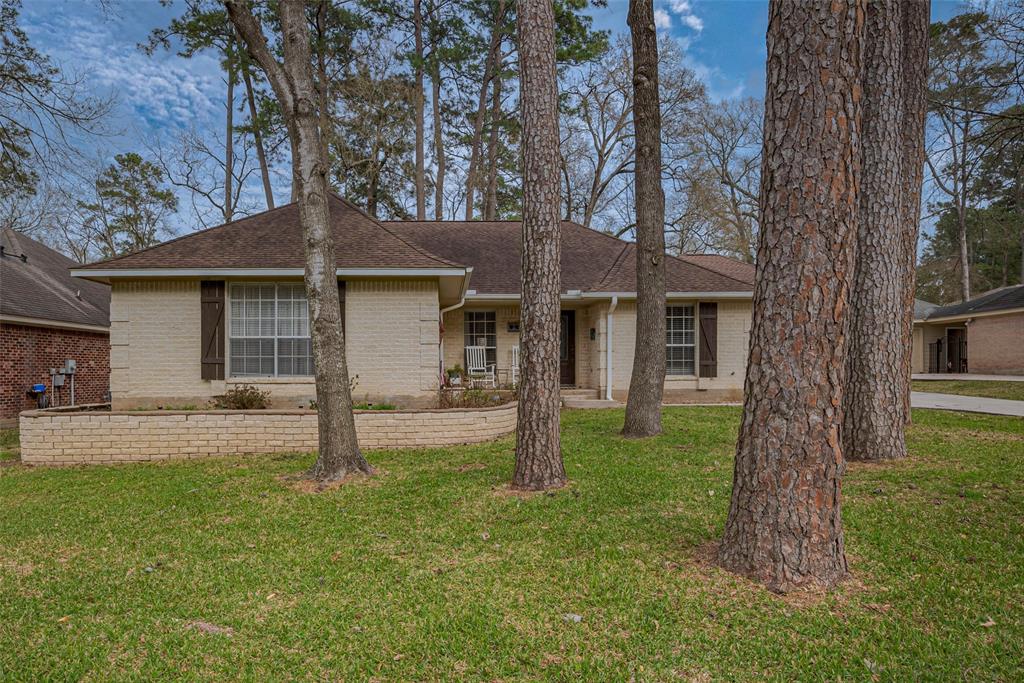
Welcome to this April Sound single-story ranch home, perfectly blending comfort & convenience with both style and functionality in mind. Enter through a large, tiled entryway that flows seamlessly into the formal dining room and bonus area--ideal for gatherings. Enjoy your morning coffee in the breakfast area & relax in the evening by the cozy fireplace. The primary ensuite features a soaking tub, walk in shower & added vanity. The generously sized secondary bathroom & bedrooms offer great space for family or guests. Recent updates include interior paint, carpet & modern appliances. The exterior offers curb appeal with minimal landscaping--a blank canvas for your creative vision.Outside, enjoy a large closed patio for year-round use, a spacious yard backing up to a walking trail, & a 2-car detached garage for extra storage. This home truly has it all--space, updates and location! All within walking distance to Lake Conroe, clubhouse, pool, tennis courts, & boat ramp.
Property Features
Location Information
County
Montgomery
Longitude
-95.614819
LegalSubdivision
APRIL SOUND
Geo Market Area
Lake Conroe Area
MLS Area
39
Subdivision
April Sound 07
Latitude
30.369989
Directions
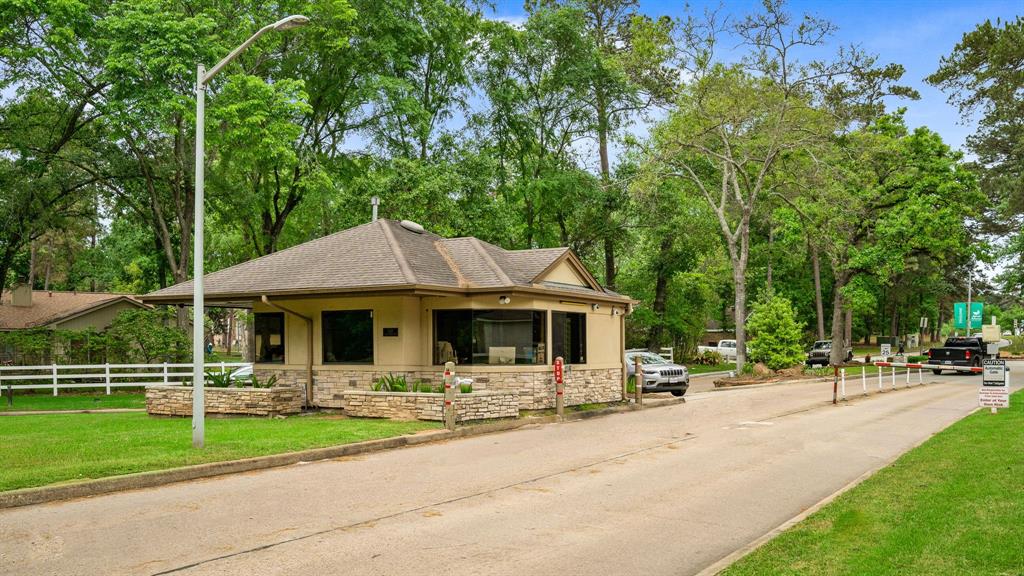
From I-45 take Hwy 105 West to April Sound Blvd, turn right into community. Stay in left lane for gate access from guard station. Continue on April Sound Blvd, turn left onto April Waters Dr North, left onto Woodmont.
Interior Features
Total Rooms
7
Primary Bathroom Description
Full Secondary Bathroom Down, Primary Bath: Double Sinks, Primary Bath: Separate Shower, Primary Bath: Soaking Tub, Secondary Bath(s): Tub/Shower Combo, Vanity Area
Room Descriptions
10 x 11 Bedroom, 10 x 15 Dining Room, 12 x 8 Kitchen, 14 x12 Bedroom, 15 x 13 Primary Bedroom, 17 x15 Living Room, 22 x 9 Sunroom
Has Fireplace
Yes
Bedroom Description
All Bedrooms Down, En-Suite Bath, Walk-In Closet
Fireplace Description
Wood Burning Fireplace
Exterior Features
Style
Ranch, Traditional
Garage Spaces
2
Stories
1
Has a Pool
No
Is New Construction
No
Acre Range
0 Up To 1/4 Acre
Exterior
Back Green Space, Back Yard, Controlled Subdivision Access, Covered Patio/Deck, Partially Fenced, Private Driveway, Screened Porch, Subdivision Tennis Court
Lot Description
Cul-De-Sac
Siding
Brick, Stucco
Lot Size in Acres
0.212
Parking Description
Detached Garage
Lot Size in Sq. Ft.
9,247
Has Garage
Yes
Is One Story
Yes
School
School District
Montgomery
Middle School
OAK HILL JUNIOR HIGH SCHOOL
Elementary School
STEWART CREEK ELEMENTARY SCHOOL
High School
LAKE CREEK HIGH SCHOOL
Additional Information
Finance Available
Cash Sale, Conventional, FHA, Investor
Year Built
1976
Property Type
SFR
Status
Active
Property SubType
Single-Family
Similar Listings

Mortgage Calculator
$1,447
per month
30 Year Fixed. 3.52% Interest Rate.
Principal + Interest
$1,117
Monthly Tax
$258
Monthly Insurance
$72
yrs
%
$
$
Based on a fully amortized fixed rate loan. Ask your agent for the tax rates in your area. Insurance estimate is based on an average cost, your final premium cost will be determined by the type of coverage you select. This program only provides an estimate.
Schools
Walk Score
Real Estate IDX Powered by iHomefinder