
107 HIGH STREET, COMFORT, TX 78013
Homes for sale in Comfort.
Homes for sale in 78013.
107 High Street
Comfort, TX 78013
List Price$1,850,000



Listing #1944933
3
Bedrooms
3 full, 1 partial
Bathrooms
3,922
Square Feet
House
Type
About This Property
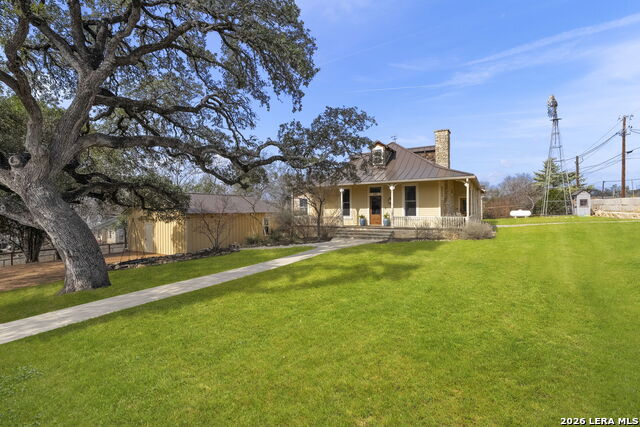
This beautifully preserved historic residence in Comfort is nestled on nearly an acre, surrounded by mature trees and timeless charm. Built in 1891 by Charles Altgelt, the home has been thoughtfully renovated to blend historic character with modern comfort. Beyond custom cut butter blocks, an electric iron gate and two pedestrian iron gates you'll discover a private compound featuring the main residence, detached guest quarters, temperature-controlled storage rooms and a versatile flex space ideal for a gym or art studio. Inside, the home showcases exceptional craftsmanship and historic details including a stunning lodge-style wood-burning fireplace, original wood windows, antique doors and fixtures, stone accent walls and distressed hardwood flooring. Multiple exterior access points lead to inviting covered porches reminiscent of the era in which the home was built. The versatile floor plan offers dual living and dining areas along with a charming parlor. The island kitchen is designed for both function and style featuring a butcher block island, gas cooking, dual ovens, abundant workspace and custom cabinetry. Wraparound windows and transoms flood the home with natural light creating a warm and welcoming atmosphere. The primary suite is conveniently located on the main level and boasts a private entry, a spacious bedroom and a spa-inspired bath complete with a seamless glass shower and dual vanities. Also downstairs is a generous guest suite and a partial bath. Upstairs a third bedroom offers an en-suite bath and ample space to accommodate a king-sized bed or multiple beds, making it ideal when hosting guests. This flexible room can easily adapt to suit your needs. Outdoor living is abundant with options ranging from relaxing in rocking chairs on the front porch to entertaining on the oversized back patio. A charming pathway leads to the detached one bedroom, one bath guest quarters, currently utilized as a home office. This space offers dual entrances, one of which provides access to three climate-controlled storage rooms, perfect for seasonal decor and equipment. An additional flex space includes a pergola sitting area and a private balcony. Rich in history yet enhanced with modern amenities, this exceptional property offers the best of Hill Country living, all within walking distance of downtown Comfort's boutique shopping and local dining.
Listing Courtesy of Patricia Nelson, San Antonio Portfolio KW RE (210) 387-3830
Property Features
Location Information
County
Kendall
MLS Area
2504
Neighborhood Amenities
None
Subdivision
COMFORT LOTS
Interior Features
Room Dimensions
Dining: 15x11, Living: 16x15, Kitchen: 22x15, Family: 12x12, MasterBR: 24x14, BR2: 17x16, BR3: 33x22
Has Family Room
Yes
Interior
Three Living Area, Liv/Din Combo, Eat-In Kitchen, Two Eating Areas, Island Kitchen, Breakfast Bar, Study/Library, Utility Room Inside, Secondary Bedroom Down, 1st Floor Lvl/No Steps, High Ceilings, Open Floor Plan, Cable TV Available, High Speed Internet, Laundry Main L
Fireplace Description
Two, Living Room, Wood Burning, Gas, Stone/Rock/Brick, Other
Master Bedroom Description
DownStairs, Walk-In Closet, Ceiling Fan, Full Bath
Heating
Central, Heat Pump, 3+ Units
Master Bathroom Description
Shower Only, Double Vanity
Heating Fuel
Electric, Natural Gas, Propane Owned
1/2 Baths
1
Cooling
Two Central
Has Dining Room
Yes
Floors
Wood, Terrazzo
Exterior Features
Style
Two Story, Historic/Older, Craftsman
Water Supplier
KCWD
Construction
Pre-Owned
Electric Supplier
Bandera
Exterior
Covered Patio, Privacy Fence, Wrought Iron Fence, Double Pane Windows, Has Gutters, Mature Trees, Detached Quarters, Dog Run Kennel, Wire Fence, Stone/Masonry Fence, Workshop, Cross Fenced
Parking Description
None/Not Applicable
Manufacturer
Unknown
Pool/Spa Description
None
Roof
Metal
Lot Size
0.904
Water / Sewer
Water System, Sewer System
Lot Description
Corner, County VIew, Horses Allowed, 1 - 2 Acres
Sewer Supplier
KCWD
School
School District
Comfort
Jr. High School
Call District
Elementary School
Call District
High School
Call District
Additional Information
Proposed Terms
Conventional, VA, Cash
Status
New
Property Type
SFR
Is Short Sale
No
Property SubType
Single Family Detached
Miscellaneous
No City Tax, Historic District
Year Built
1891
Similar Listings


Mortgage Calculator
$8,638
per month
30 Year Fixed. 3.52% Interest Rate.
Principal + Interest
$6,666
Monthly Tax
$1,541
Monthly Insurance
$431
yrs
%
$
$
Based on a fully amortized fixed rate loan. Ask your agent for the tax rates in your area. Insurance estimate is based on an average cost, your final premium cost will be determined by the type of coverage you select. This program only provides an estimate.
Schools
Walk Score

© 2026 LERA MLS. All rights reserved.
© 2026 LERA MLS. All rights reserved.
The data relating to real estate on this website comes in part from the Internet Data Exchange (IDX) Program of the LERA MLS. IDX information is provided exclusively for consumers' personal non-commercial use and may not be used for any purpose other than to identify prospective properties consumers may be interested in purchasing. All Information Is Deemed Reliable But Is Not Guaranteed Accurate.
LERA MLS data last updated at February 28, 2026, 3:48 PM CT
Real Estate IDX Powered by iHomefinder