
1065 RIDGE OAKS DR, BOERNE, TX 78006
Homes for sale in Boerne.
Homes for sale in 78006.
List Price$350,000
1065 Ridge Oaks Dr
Boerne, TX 78006
Listing #2000056
About This Property
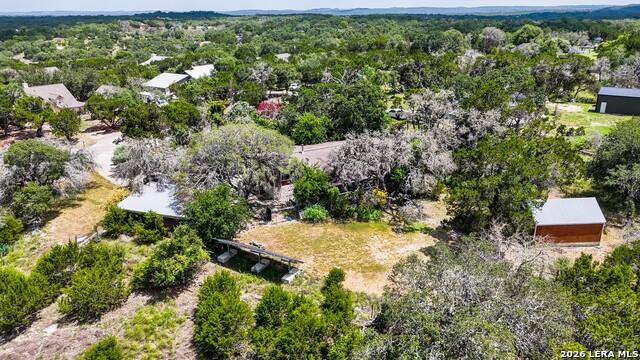
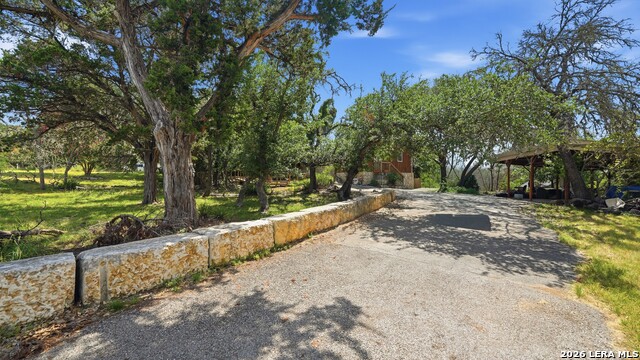
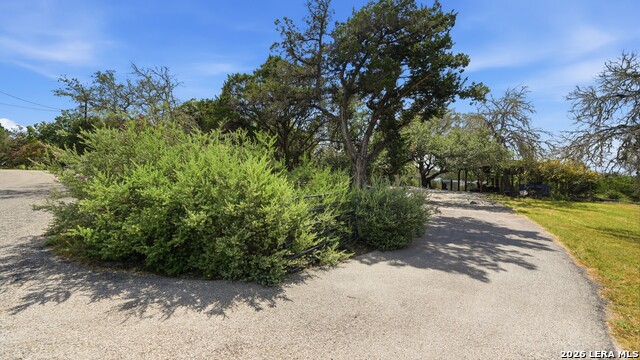
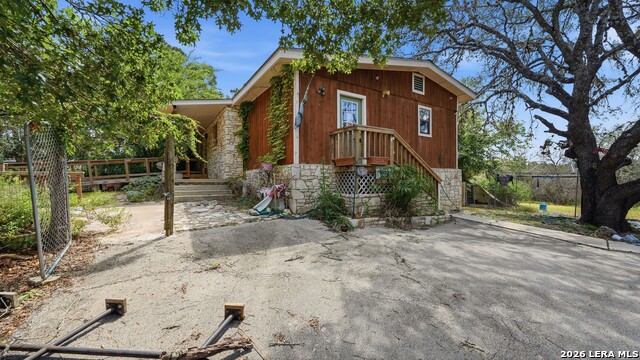
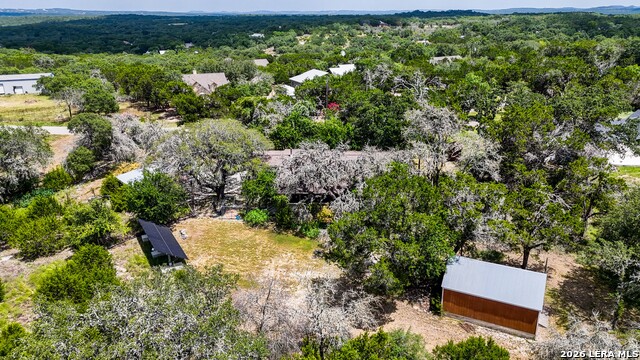
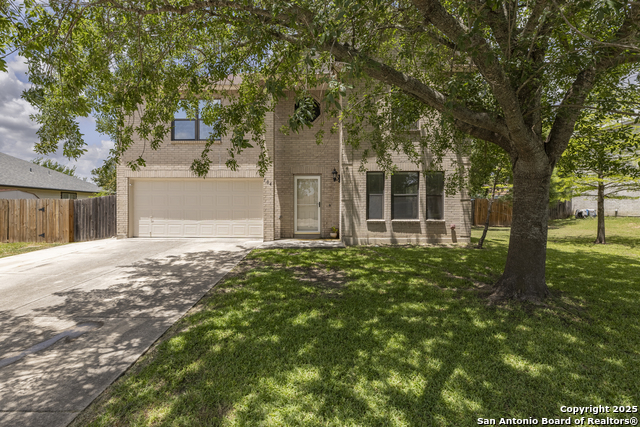
Nestled beneath a canopy of mature oak on just over two acres, this hill country residence offers privacy, character, and endless potential in one of the area's most desirable settings. A winding driveway leads to a home surrounded by established trees and native landscape, creating a peaceful retreat just minutes from the conveniences of Boerne. Inside, the spacious living area is filled with natural light from large windows that showcase the surrounding landscape, while a freestanding wood-burning stove creates a warm and inviting focal point. The kitchen features natural wood cabinetry with generous storage and flows into a separate dining area, providing comfortable spaces for everyday living and entertaining. Recent bathroom updates add a fresh touch to the home's interior. Enjoy the peaceful surroundings from the welcoming front porch or the expansive covered back porch, both offering the perfect setting to relax, entertain, or take in the beauty of the surrounding landscape. Outside, open grassy areas are complemented by mature shade trees, creating a tranquil environment with room to garden, entertain, or simply enjoy the beauty of the Texas Hill Country. A detached workshop offers excellent space for hobbies, projects, or additional storage, while the ground-mounted solar array provides added energy efficiency. Whether you're looking for a private homestead, a weekend getaway, or a property with room to make your own, this unique acreage presents an outstanding opportunity in a highly sought-after location with convenient access to downtown Boerne, San Antonio, and the surrounding hill country communities.
Listing Courtesy of Erin Rodriguez, Rodriguez Collective (210) 910-6841
Property Features
Location Information
County
Comal
MLS Area
2601
Neighborhood Amenities
None
Subdivision
SILVER HILLS
Interior Features
Room Dimensions
Dining: 12x14, Living: 17x23, Kitchen: 10x17, MasterBR: 12x20, BR2: 11x15, BR3: 11x15
Fireplace Description
Living Room, Stove Insert
Interior
One Living Area, Separate Dining Room, Breakfast Bar, Utility Room Inside, 1st Floor Lvl/No Steps, Open Floor Plan, Laundry Main Level, Laundry Room, Walk in Closets
Heating
Central, 1 Unit
Master Bedroom Description
Walk-In Closet, Ceiling Fan, Full Bath
Heating Fuel
Electric
Master Bathroom Description
Shower Only, Single Vanity
Cooling
One Central
Has Dining Room
Yes
Floors
Carpeting, Ceramic Tile
Has Family Room
Yes
Accessibility
Level Lot, Level Drive, First Floor Bath, Full Bath/B
Exterior Features
Style
Traditional
Water Supplier
Well
Construction
Pre-Owned
Electric Supplier
Pedernales
Exterior
Covered Patio, Deck/Balcony, Partial Fence, Storage Building/Shed, Mature Trees
Parking Description
None/Not Applicable
Manufacturer
Unknown
Pool/Spa Description
None
Roof
Composition
Lot Size
2.013
Water / Sewer
Private Well, Septic
Lot Description
County VIew, 2 - 5 Acres, Partially Wooded, Mature Trees (ext feat), Level
Sewer Supplier
Septic
Is One Story
Yes
School
School District
Comal
Jr. High School
Spring Branch
Elementary School
Rahe Bulverde Elementary
High School
Smithson Valley
Additional Information
Proposed Terms
Conventional, Cash
Is Short Sale
No
Property Type
SFR
HOA Fee
$18
Property SubType
Single Family Detached
HOA Frequency
Annually
Year Built
1976
Miscellaneous
No City Tax, Virtual Tour
Status
New
Similar Listings
- Price Change
$430,000
5 Beds
3 Baths
3,127 SqFt.
117 Sage Canyon
Boerne, TX 78006
#1990333
House

Listing Courtesy of Susan Friar, LoneStar Properties [email protected]
- Price Change
$430,000
5 Beds
3 Baths
3,127 SqFt.
117 Sage Canyon
Boerne, TX 78006
#1990333
House
Listing Courtesy of Susan Friar, LoneStar Properties [email protected]

Mortgage Calculator
$1,633
per month
30 Year Fixed. 3.52% Interest Rate.
Principal + Interest
$1,261
Monthly Tax
$291
Monthly Insurance
$81
yrs
%
$
$
Based on a fully amortized fixed rate loan. Ask your agent for the tax rates in your area. Insurance estimate is based on an average cost, your final premium cost will be determined by the type of coverage you select. This program only provides an estimate.
Schools
Walk Score
© 2026 LERA MLS. All rights reserved.
© 2026 LERA MLS. All rights reserved.
The data relating to real estate on this website comes in part from the Internet Data Exchange (IDX) Program of the LERA MLS. IDX information is provided exclusively for consumers' personal non-commercial use and may not be used for any purpose other than to identify prospective properties consumers may be interested in purchasing. All Information Is Deemed Reliable But Is Not Guaranteed Accurate.
LERA MLS data last updated at July 14, 2026, 1:51 PM CT
Real Estate IDX Powered by iHomefinder