
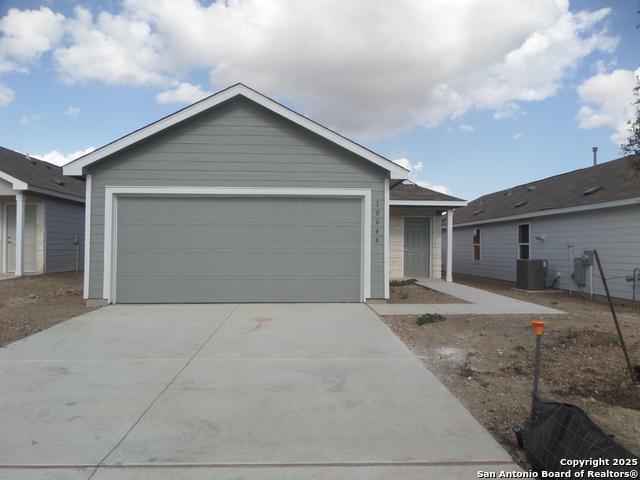
10646 VESTA CURVE, SAN ANTONIO, TX 78224
Homes for sale in San Antonio.
Homes for sale in 78224.
10646 Vesta Curve
San Antonio, TX 78224
List Price$1,595Rental



Listing #1898494
3
Bedrooms
2 full
Bathrooms
1,266
Square Feet
Rental
Type
About This Property
Almost new 3 bed 2 bath home within walking distance to Texas A & M University and upcoming new University Hospital. Open concept living space that blends family room, dinning area and kitchen. Gas stove and quartz counter tops Good size bedrooms and walk in closets. Two car garage with electric car hook up. Good size yard with privacy fence. Sitting park area across street. Easy commute off loop 410 within minutes to Toyota Plant, Palo Alto College, Lackland AFB, shopping, etc
Listing Courtesy of Rosa Guerrero-Auvert, Vortex Realty (210) 508-2258
Property Features
Location Information
County
Bexar
MLS Area
2301
Map Code
681F5
Subdivision
VIDA
Interior Features
Room Dimensions
Dining: 10x10, Living: 14x17, Kitchen: 10x10, Family: 14x10, MasterBR: 14x12, BR2: 11x11, BR3: 11x10
Heating
Central
Interior
One Living Area
Heating Fuel
Natural Gas
Master Bedroom Description
Split
Cooling
One Central
Master Bathroom Description
Tub/Shower Combo, Double Vanity
Floors
Carpeting, Vinyl
Amenities
Jogging Trail, Other
Exterior Features
Style
One Story
Water / Sewer
Water System, Sewer System
Exterior
Privacy Fence, Sprinkler System
Parking Description
Two Car Garage
Foundation
Slab
Pool Description
None
Roof
Composition
School
School District
South Side I.S.D
Jr. High School
RESNIK
Elementary School
Spicewood Park
High School
Legacy High School
Additional Information
Property Type
RNT
Fees Include
Ceiling Fans, Washer Connection, Dryer Connection, Stove/Range, Gas Cooking, Refrigerator, Dishwasher, Trash Compactor, Smoke Alarm, Electric Water Heater, City Garbage service
Year Built
2024
Miscellaneous
Owner-Manager
Status
Active
Similar Listings



Mortgage Calculator
$6
per month
30 Year Fixed. 3.52% Interest Rate.
Principal + Interest
$5
Monthly Tax
$1
Monthly Insurance
$0
yrs
%
$
$
Based on a fully amortized fixed rate loan. Ask your agent for the tax rates in your area. Insurance estimate is based on an average cost, your final premium cost will be determined by the type of coverage you select. This program only provides an estimate.
Schools
Walk Score
Real Estate IDX Powered by iHomefinder