
10627 KENDALL, SAN ANTONIO, TX 78255
Homes for sale in San Antonio.
Homes for sale in 78255.
List Price$1,665,000
10627 kendall
San Antonio, TX 78255
Listing #1954929
4
Bedrooms
4 full, 1 partial
Bathrooms
4,144
Square Feet
House
Type
About This Property
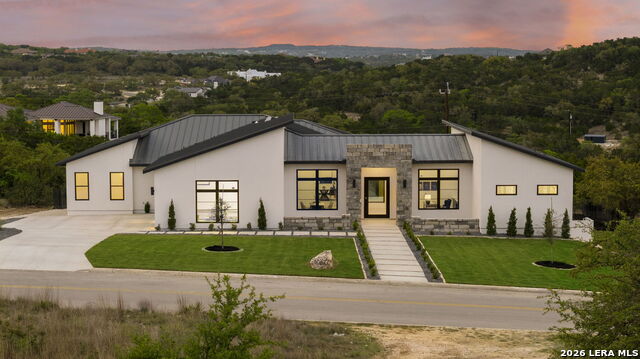
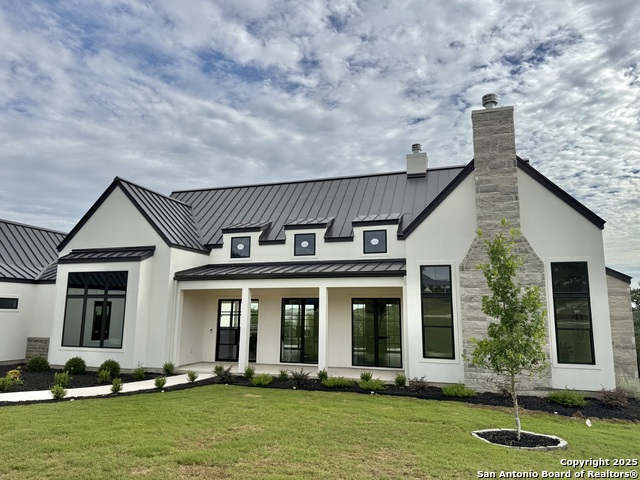
Built by Vena Homes, this new construction modern home has just been completed in the Canyons at Scenic Loop. The home sits on a 1/2 acre lot fully fenced and has amazing views and privacy from your heated pool and spa. Inside you will find a modern custom built gourmet kitchen with white oak custom built cabinets and Jenn-Air Appliances. The home has 4 bedrooms 4.5 bath an office and a media room equipped with built in surround sound speakers. The master suite has a walk-out directly to your pool, in the master bath you will find a his and hers closets and double vanity, make up station and a coffee bar as well.Stop by to see the quality and craftsmanship of this modern home.
Seller's Representative
Swank Investments, Inc.
Similar Listings

Schools
Walk Score

© 2026 LERA MLS. All rights reserved.
© 2026 LERA MLS. All rights reserved.
The data relating to real estate on this website comes in part from the Internet Data Exchange (IDX) Program of the LERA MLS. IDX information is provided exclusively for consumers' personal non-commercial use and may not be used for any purpose other than to identify prospective properties consumers may be interested in purchasing. All Information Is Deemed Reliable But Is Not Guaranteed Accurate.
LERA MLS data last updated at July 27, 2026, 8:17 PM CT
Real Estate IDX Powered by iHomefinder