
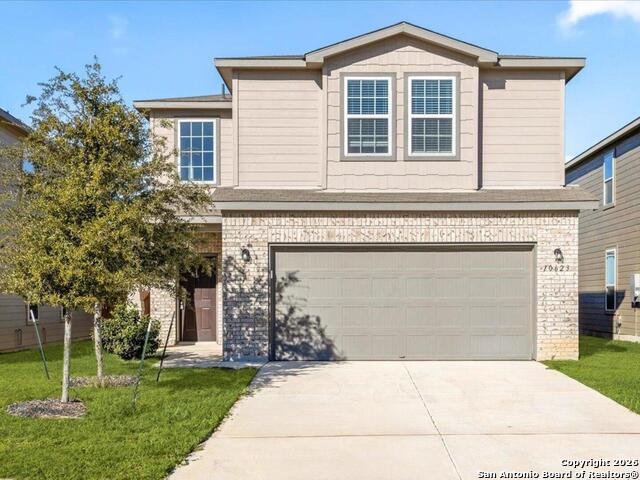
10623 RAYBURN LANDING, SAN ANTONIO, TX 78252
Homes for sale in San Antonio.
Homes for sale in 78252.
List Price$265,000
10623 Rayburn Landing
San Antonio, TX 78252
Listing #1931047
3
Bedrooms
2 full, 1 partial
Bathrooms
1,816
Square Feet
House
Type
About This Property
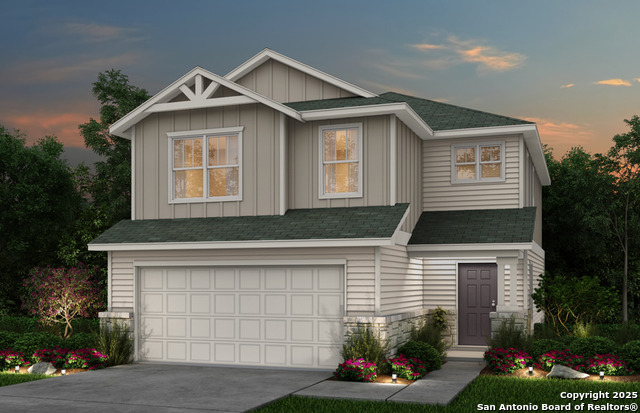
Why wait to build when you can move into this beautifully maintained 2023 home in sought, after The Cinco Lakes. This 3-bed, 2.5 bath two-story offers the feel of a new build without the wait, extra costs, or construction uncertainty, plus a transferable structural warranty for added peace of mind. Enjoy a light and airy open-concept floor plan, a spacious kitchen with granite countertops, and a versatile upstairs loft perfect for a second living space, office, or play area. Outside, relax under the covered patio, ideal for outdoor dining and entertaining. Located in a fast growing community just minutes from Lackland AFB and SeaWorld, The Cinco Lakes subdivision blends peaceful, country-style living with city convenience and offers wonderful amenities including a pool and playground. Come see why this move-in-ready home is the smarter choice.
Seller's Representative
Keller Williams Legacy
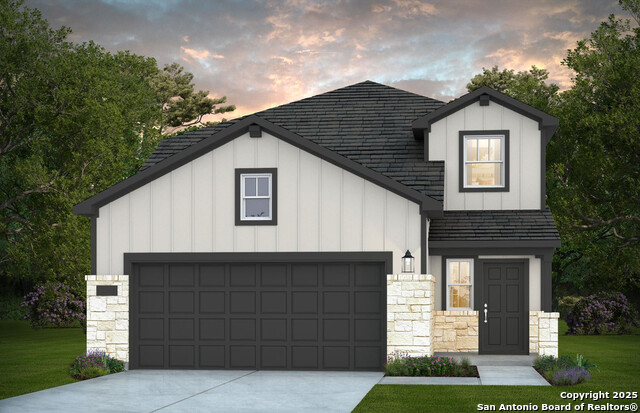
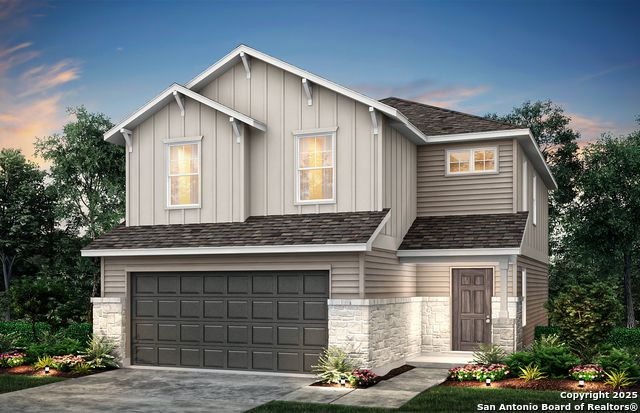
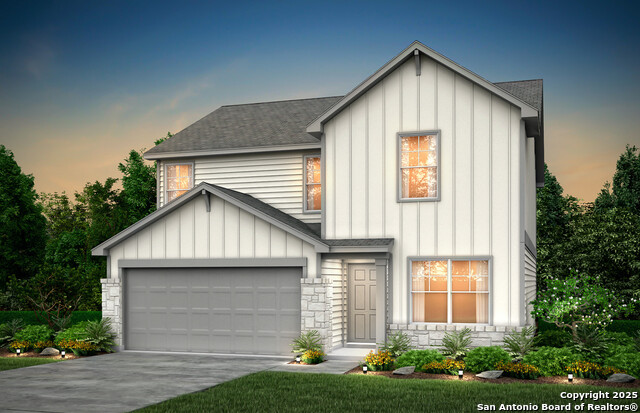
Similar Listings

Schools
Walk Score

© 2026 LERA MLS. All rights reserved.
© 2026 LERA MLS. All rights reserved.
The data relating to real estate on this website comes in part from the Internet Data Exchange (IDX) Program of the LERA MLS. IDX information is provided exclusively for consumers' personal non-commercial use and may not be used for any purpose other than to identify prospective properties consumers may be interested in purchasing. All Information Is Deemed Reliable But Is Not Guaranteed Accurate.
LERA MLS data last updated at July 24, 2026, 8:26 PM CT
Real Estate IDX Powered by iHomefinder