
10622 BLUE WOLF PIER, SAN ANTONIO, TX 78245
Homes for sale in San Antonio.
Homes for sale in 78245.
List Price$260,000
10622 Blue Wolf Pier
San Antonio, TX 78245

Listing #1942520
3
Bedrooms
2 full, 1 partial
Bathrooms
2,058
Square Feet
House
Type
About This Property
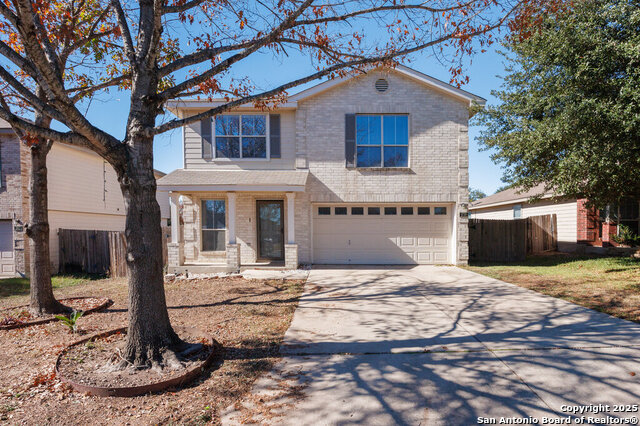
Built in 2017, this two-story home offers a clean, functional layout with over 2,000 square feet of living space. Located in the Wolf Creek community, the property is positioned for easy daily logistics while providing a quiet residential feel. The main level is anchored by an open-concept family room that feels especially spacious thanks to the vaulted ceilings that open up to the second floor. The kitchen is designed for efficiency and social connection, featuring granite countertops, stainless steel appliances, 42-inch upper cabinets for extra storage, and a functional island with a breakfast bar. A key feature is the primary suite located on the first floor. It includes a bay window that adds character and natural light, along with an ensuite bath featuring a separate garden tub, walk-in shower, and double vanity. Upstairs, a versatile gameroom/loft overlooks the family room below, providing a second living area perfect for a home office, gym, or media space. The backyard is fully enclosed with a privacy fence and includes a covered patio, making it a low-maintenance spot for grilling or relaxing. The home was also built with energy efficiency in mind, featuring a high-efficiency HVAC system and a zone damper system to help manage cooling costs during Texas summers. Commute: Quick access to Loop 1604 and Highway 90 makes for a straightforward drive to Lackland Air Force Base, Citibank, and the growing Port San Antonio area. Schools: Located within the Southwest ISD. Big Country Elementary and Scobee Middle School are both less than a mile away, making morning drop-offs easy. Shopping & Dining: You are minutes from the Alamo Ranch shopping centers and the HEB-Plus! at Potranco/1604, offering a massive variety of retail and dining options.
Seller's Representative
Keller Williams Heritage
Similar Listings




Schools
Walk Score

© 2026 LERA MLS. All rights reserved.
© 2026 LERA MLS. All rights reserved.
The data relating to real estate on this website comes in part from the Internet Data Exchange (IDX) Program of the LERA MLS. IDX information is provided exclusively for consumers' personal non-commercial use and may not be used for any purpose other than to identify prospective properties consumers may be interested in purchasing. All Information Is Deemed Reliable But Is Not Guaranteed Accurate.
LERA MLS data last updated at July 14, 2026, 8:24 PM CT
Real Estate IDX Powered by iHomefinder