
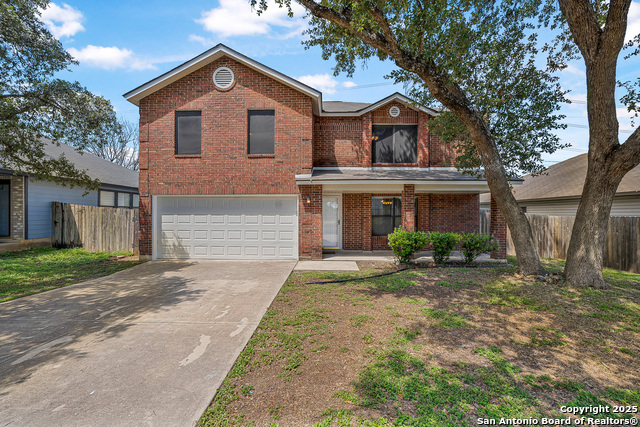
10618 COSMOS CANYON, HELOTES, TX 78023
Homes for sale in Helotes.
Homes for sale in 78023.
10618 Cosmos Canyon
Helotes, TX 78023
List Price$2,285Rental


Listing #1920532
4
Bedrooms
3 full
Bathrooms
2,617
Square Feet
Rental
Type
About This Property
This beautifully cared-for 4-bedroom, 3-bath home in Laurel Canyon offers the perfect blend of comfort and style. The flexible, open-concept layout is ideal for both entertaining and everyday living, featuring a downstairs bedroom with a full bath for added convenience. Upstairs, each bedroom provides generous space and natural light, along with versatile flex areas perfect for a home office, gym, or gameroom. Step outside to a spacious backyard ready for the holiday season-perfect for gatherings, outdoor dining, and festive celebrations. Ideally located near Old Town Helotes, you'll enjoy nearby dining, local shops, live music at Floore's Country Store, and the charm of the Texas Hill Country. Located within the highly acclaimed Northside Independent School District, the premier choice for families across our community, this home truly has it all. Schedule your showing today and discover why this home is the perfect fit for you.
Listing Courtesy of Cynthia Lozano, Real Broker, LLC (210) 683-4856
Property Features
Location Information
County
Bexar
MLS Area
0103
Map Code
546C4
Subdivision
LAUREL CANYON
Interior Features
Room Dimensions
Dining: 10x12, Living: 17x23, Kitchen: 12x12, Family: 14x18, MasterBR: 16x13, BR2: 13x12, BR3: 12x11
Heating
Central
Interior
Two Living Area, Liv/Din Combo, Eat-In Kitchen, Island Kitchen, Walk-In Pantry, Study/Library, Loft, Utility Room Inside, Secondary Bedroom Down, High Ceilings, Open Floor Plan, Laundry Main Level, Laundry Room, Walk in Closets
Heating Fuel
Electric
Master Bedroom Description
Upstairs
Cooling
One Central
Master Bathroom Description
Tub/Shower Separate, Double Vanity, Garden Tub
Floors
Carpeting, Ceramic Tile
Amenities
Pool, Playground, Basketball Court
Exterior Features
Style
Two Story, Traditional
Water Supplier
SAWS
Exterior
Covered Patio, Double Pane Windows, Mature Trees
Electric Supplier
CPS
Foundation
Slab
Parking Description
Two Car Garage
Roof
Composition
Pool Description
None
Water / Sewer
Water System
Lot Description
0.168
Sewer Supplier
SAWS
School
School District
Northside
Jr. High School
Jefferson Jr High
Elementary School
Charles Kuentz
High School
O'Connor
Additional Information
Property Type
RNT
Fees Include
Ceiling Fans, Washer Connection, Dryer Connection, Microwave Oven, Stove/Range, Refrigerator, Disposal, Dishwasher, City Garbage service
Year Built
2010
Miscellaneous
Owner-Manager
Status
New
Similar Listings




Mortgage Calculator
$9
per month
30 Year Fixed. 3.52% Interest Rate.
Principal + Interest
$8
Monthly Tax
$1
Monthly Insurance
$0
yrs
%
$
$
Based on a fully amortized fixed rate loan. Ask your agent for the tax rates in your area. Insurance estimate is based on an average cost, your final premium cost will be determined by the type of coverage you select. This program only provides an estimate.
Schools
Walk Score
Real Estate IDX Powered by iHomefinder