
10614 AXIS XING, SAN ANTONIO, TX 78245
Homes for sale in San Antonio.
Homes for sale in 78245.
List Price$254,990
10614 Axis Xing
San Antonio, TX 78245

Listing #1947393
3
Bedrooms
2 full
Bathrooms
1,508
Square Feet
House
Type
About This Property
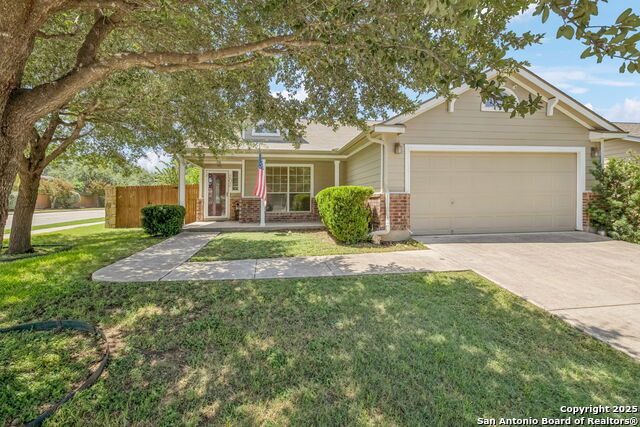
Don't miss this beautifully updated 3-bed, 2-bath home - 1,508 sq ft - priced under $255K. A brand-new 30-year roof lowers your insurance costs, and new wood floors span the living room and all three bedrooms (no carpet except in closet). Freshly painted cabinets give the kitchen a modern feel, which features an open layout, stainless steel appliances, and Fridge (Conveys). The primary suite includes a ceiling fan, spacious walk-in closet, and a private bath with a garden tub, and dual vanities. Thoughtful finishes include crown molding, rounded corners, and decorative art niches. Exterior and curb appeal have been refreshed - driveway and patio professionally power-washed and windows professionally cleaned - plus a charming front porch and covered patio for outdoor living. Conveniently located inside Loop 1604 on Potranco, close to major highways, H-E-B, shopping, and just 18 minutes from Lackland AFB. Ready for a new Homeowner!
Seller's Representative
Texas Premier Realty
Similar Listings

Schools
Walk Score

© 2026 LERA MLS. All rights reserved.
© 2026 LERA MLS. All rights reserved.
The data relating to real estate on this website comes in part from the Internet Data Exchange (IDX) Program of the LERA MLS. IDX information is provided exclusively for consumers' personal non-commercial use and may not be used for any purpose other than to identify prospective properties consumers may be interested in purchasing. All Information Is Deemed Reliable But Is Not Guaranteed Accurate.
LERA MLS data last updated at July 24, 2026, 11:44 AM CT
Real Estate IDX Powered by iHomefinder