
10601 ELLERSTON ROAD, CLEVELAND, TX 77327
Homes for sale in Cleveland.
Homes for sale in 77327.
10601 Ellerston Road
Cleveland, TX 77327
List Price$2,100Rental
Listing #71348425
3
Bedrooms
2 full
Bathrooms
1,904
Square Feet
Rental
Type
About This Property
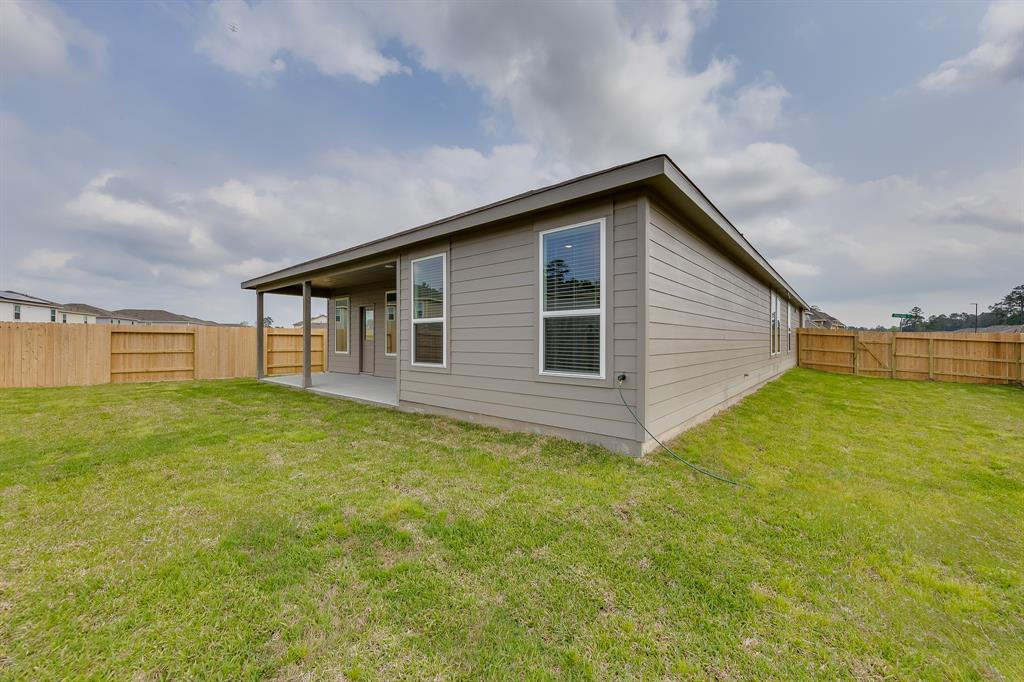
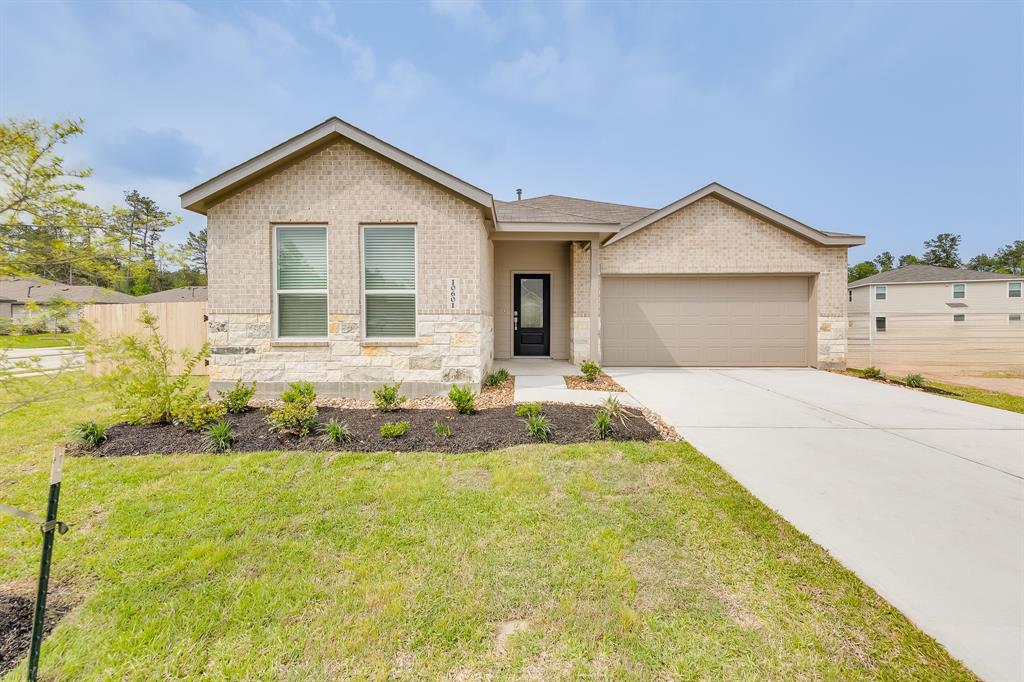
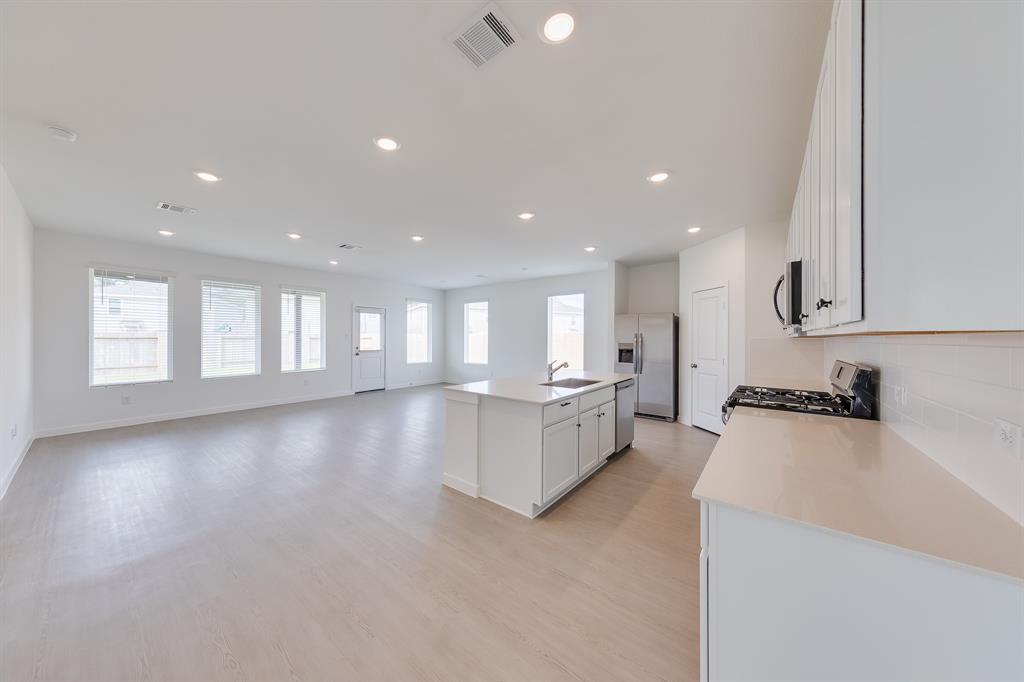
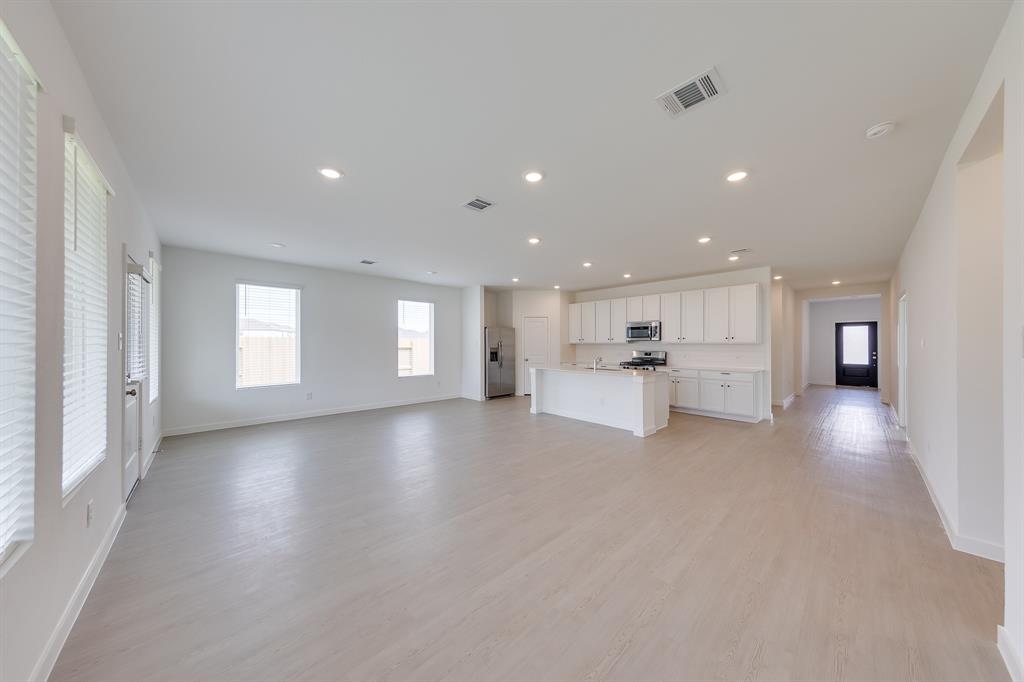
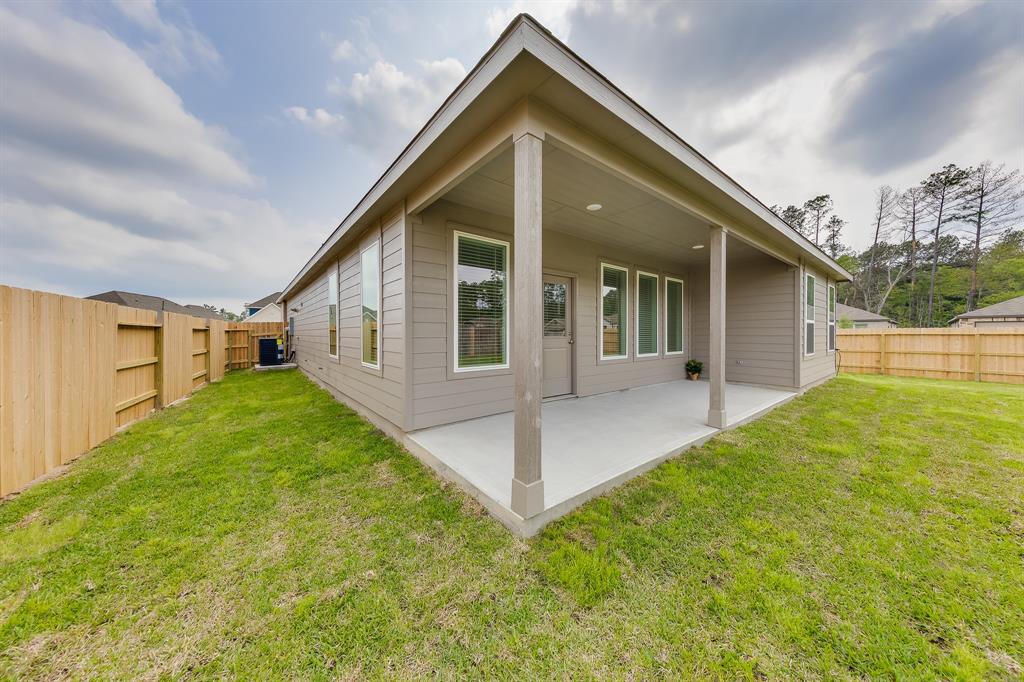
Charming Move-In Ready Home in the Cleveland Area! Discover this bright and inviting brand-new home, perfectly designed for comfort and convenience. Featuring 3 bedrooms, 2 baths, and an open-concept layout, this home is filled with natural light. All appliances, including a washer and dryer, are included--making your move seamless. The fenced backyard offers plenty of space for relaxation, while the two-car garage adds extra convenience. Situated in a wonderful community with a pool and playground, this home is the perfect place to start your next chapter. Come see it today!
Property Features
Location Information
County
Liberty
Longitude
-95.061510
LegalSubdivision
Grand Oaks Reserve
Geo Market Area
Cleveland Area
MLS Area
52
Subdivision
Grand Oaks Reserve
Latitude
30.338898
Directions
Take I-69/US-59 North from downtown Houston toward Cleveland for about 45 miles. Exit toward TX-105 East and turn right. After 1 mile, turn left onto North Duck Creek Rd, then right onto Grand Oaks Blvd. In 0.3 miles, turn left onto Ellerston Rd--your destination (10601 Ellerston Rd) will be on the right. Let me know if you need anything!
Interior Features
Primary Bedroom on Main
Yes
Bedroom Description
All Bedrooms Down, En-Suite Bath, Primary Bed - 1st Floor, Walk-In Closet
Total Rooms
9
Primary Bathroom Description
Full Secondary Bathroom Down, Primary Bath: Double Sinks, Primary Bath: Shower Only, Secondary Bath(s): Tub/Shower Combo
Room Descriptions
10'2"x10'11" Bedroom, 12'11"x13'9" Primary Bedroom, 16'9"x24'1" Living Room, 5'1"x8'5" Bath, 5'7"x7'9" Utility, 8'7"x9'11" Primary Bath, 9'11"x12'1" Bedroom, 9'11"x13'10" Home Office/Study, 9'x13'7" Kitchen
Has Fireplace
No
Exterior Features
Style
Traditional
Has a Pool
No
Stories
1
Acre Range
0 Up To 1/4 Acre
Is New Construction
Yes
Lot Description
Cleared, Corner, Subdivision Lot
Exterior
Back Yard Fenced, Cross Fenced, Patio/Deck
Lot Size in Acres
0.218
Parking Description
Attached Garage
Lot Size in Sq. Ft.
9,496
Has Garage
Yes
Lot Dimensions
75x124
Garage Spaces
2
Is One Story
Yes
School
School District
Cleveland
Middle School
CLEVELAND MIDDLE SCHOOL
Elementary School
NORTHSIDE ELEMENTARY SCHOOL (CLEVELAND)
High School
CLEVELAND HIGH SCHOOL
Additional Information
Property Type
RNT
Pets
Not Allowed
Property SubType
Rental
Security Deposit
2200
Year Built
2025
Lease Terms
Long Term, One Year
Status
Active
Similar Listings

Mortgage Calculator
$8
per month
30 Year Fixed. 3.52% Interest Rate.
Principal + Interest
$7
Monthly Tax
$1
Monthly Insurance
$0
yrs
%
$
$
Based on a fully amortized fixed rate loan. Ask your agent for the tax rates in your area. Insurance estimate is based on an average cost, your final premium cost will be determined by the type of coverage you select. This program only provides an estimate.
Schools
Walk Score
Real Estate IDX Powered by iHomefinder