
106 S CURLY WILLOW CIRCLE, TOMBALL, TX 77375
Homes for sale in Tomball.
Homes for sale in 77375.
106 S Curly Willow Circle
Tomball, TX 77375
List Price$1,399,000
Listing #43366160
5
Bedrooms
5 full, 1 partial
Bathrooms
4,650
Square Feet
House
Type
About This Property





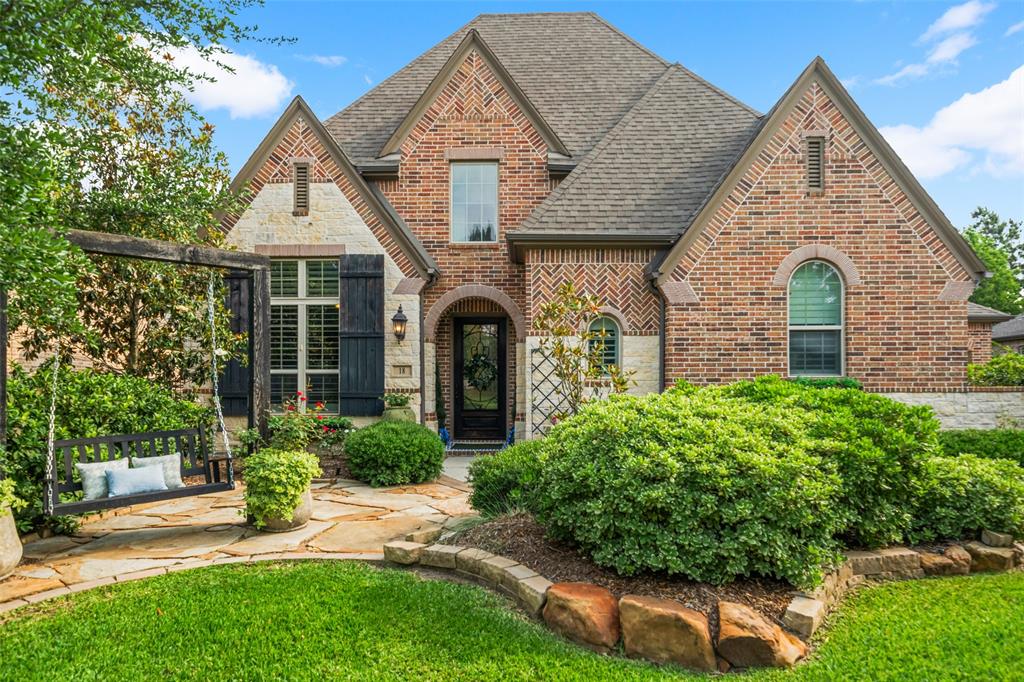
Designed for Grace and Style, this open plan is ideal for both family time and entertaining. The Entry Courtyard hosts a cozy fireplace that leads to the front door and gracious 2 story grand, curved staircase. At the homes center is an open gourmet kitchen, double oven, built-in frig, with a large breakfast room, dining and open to the family room with corner fireplace. The study is nestled to the back for privacy with backyard views of the pool. The Primary suite features separate walk-in closets, w/direct access to utility, an extended primary bath and large walk-in shower. A second bedroom is down with full bath. Upstairs features 3 bedrooms, with walk-in closets and 3 baths, Game room, and Media room. Escape to the outdoors with the relaxing pool/spa at the extended covered patios. Subpanel and 240 plug for EV charging & house prewired for portable generator. Shopping, restaurants, walking trails, and entertainment in Creekside!
Property Features
Location Information
County
Harris
Longitude
-95.564887
MLS Area
The Woodlands
Subdivision
Woodlands Creekside Park West Se
Latitude
30.145533
Directions
Heading from The Woodlands travel south on Kuykendahl, turn Right on Creekside Forest Dr., Turn right on N Curly Willow Cir., turn right on S Curly Willow Circle. Home is on the left.
Interior Features
Total Rooms
12
1/2 Baths
1
Room Descriptions
11 x 14 Bedroom, 11 x 14 Home Office/Study, 12 x 14 Bedroom, 12 x 16 Bedroom, 13 x 11 Bedroom, 15 x 19 Game Room, 17 x 19 Primary Bedroom, 18 x 10 Breakfast, 18 x 11 Dining Room, 18 x 14 Media Room, 18 x 18 Family, 18 x 21 Kitchen
Has Fireplace
Yes
Interior
Breakfast Bar, Crown Molding, Double Vanity, Entrance Foyer, Granite Counters, High Ceilings, Kitchen Island, Kitchen/Family Room Combo, Bath in Primary Bedroom, Pantry, Separate Shower, Vanity, Walk-In Pantry, Window Treatments, Ceiling Fan(s), Programmable Thermostat
Fireplace Description
Covered Patio, Deck, Fence, Hot Tub/Spa, Sprinkler/Irrigation, Patio
Exterior Features
Style
Traditional
Garage Spaces
3
Stories
2
Has a Pool
Yes
Is New Construction
No
Acre Range
1/4 Up to 1/2 Acre
Construction
Brick, Stone
Lot Description
Subdivision
Exterior
Covered Patio, Deck, Fence, Hot Tub/Spa, Sprinkler/Irrigation, Patio
Lot Size in Acres
0.328
Parking Description
Attached, Driveway, Garage
Lot Size in Sq. Ft.
14,266
Has Garage
Yes
Is One Story
No
School
School District
Tomball
Middle School
CREEKSIDE PARK JUNIOR HIGH SCHOOL
Elementary School
CREEKVIEW ELEMENTARY SCHOOL
High School
TOMBALL HIGH SCHOOL
Additional Information
Finance Available
Cash, Conventional, FHA, VA Loan
Year Built
2017
Property Type
SFR
Status
Active
Property SubType
Detached
Similar Listings


Mortgage Calculator
$6,532
per month
30 Year Fixed. 3.52% Interest Rate.
Principal + Interest
$5,041
Monthly Tax
$1,165
Monthly Insurance
$326
yrs
%
$
$
Based on a fully amortized fixed rate loan. Ask your agent for the tax rates in your area. Insurance estimate is based on an average cost, your final premium cost will be determined by the type of coverage you select. This program only provides an estimate.
Schools
Walk Score
Real Estate IDX Powered by iHomefinder