
106 MELODY LANE, FRIENDSWOOD, TX 77546
Homes for sale in Friendswood.
Homes for sale in 77546.
106 Melody Lane
Friendswood, TX 77546
List Price$1,925,000
Listing #4083067
5
Bedrooms
3 full, 2 partial
Bathrooms
5,668
Square Feet
House
Type
About This Property
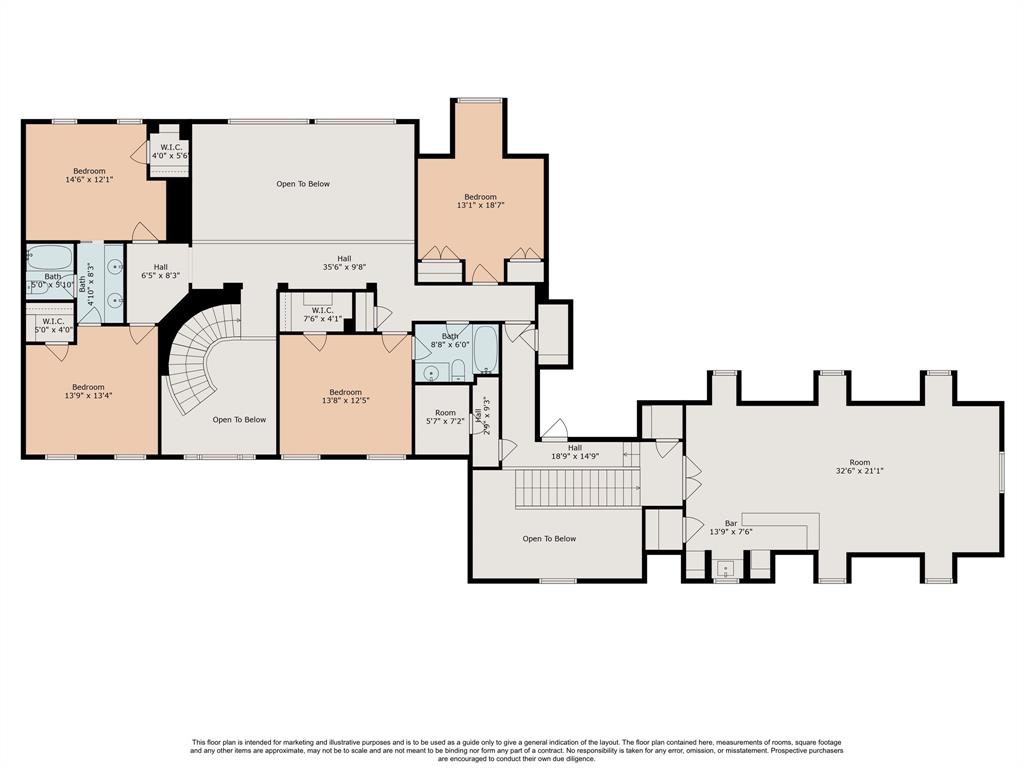

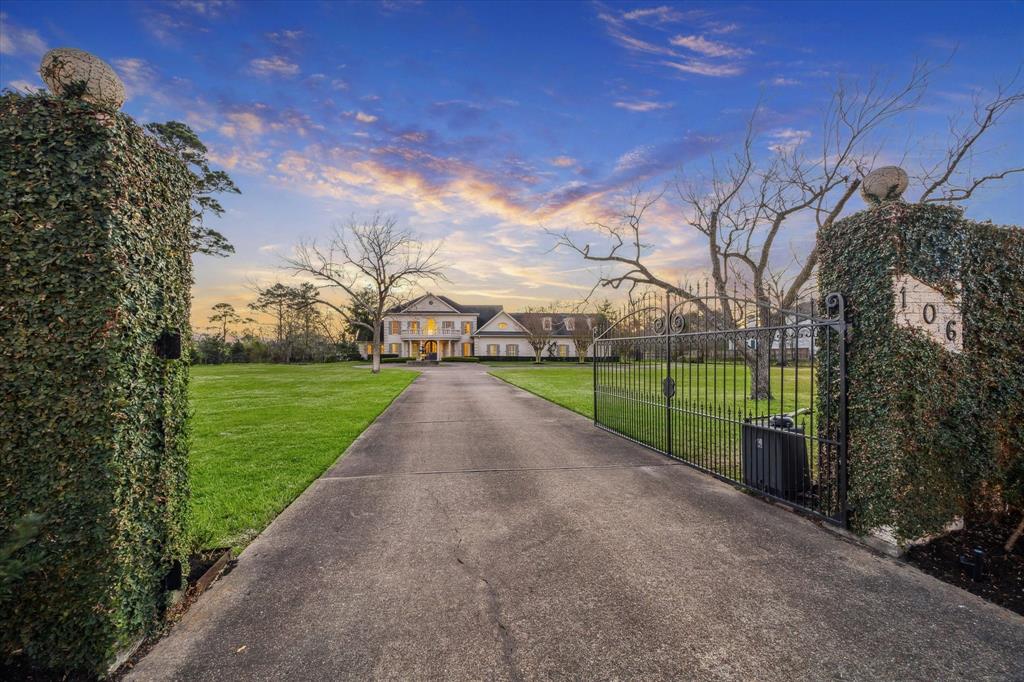
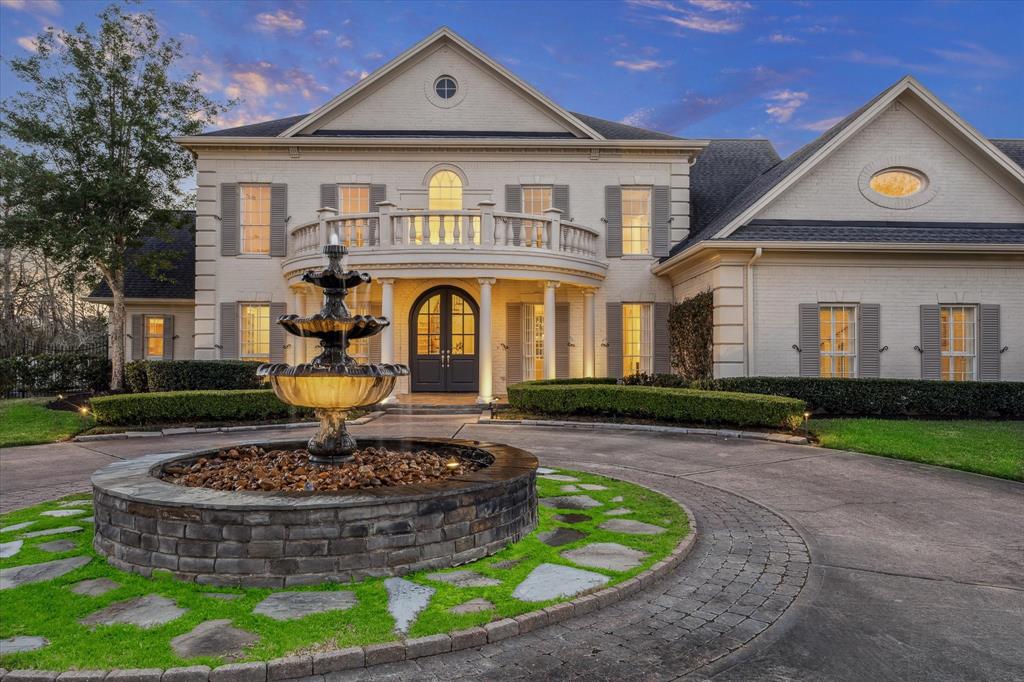
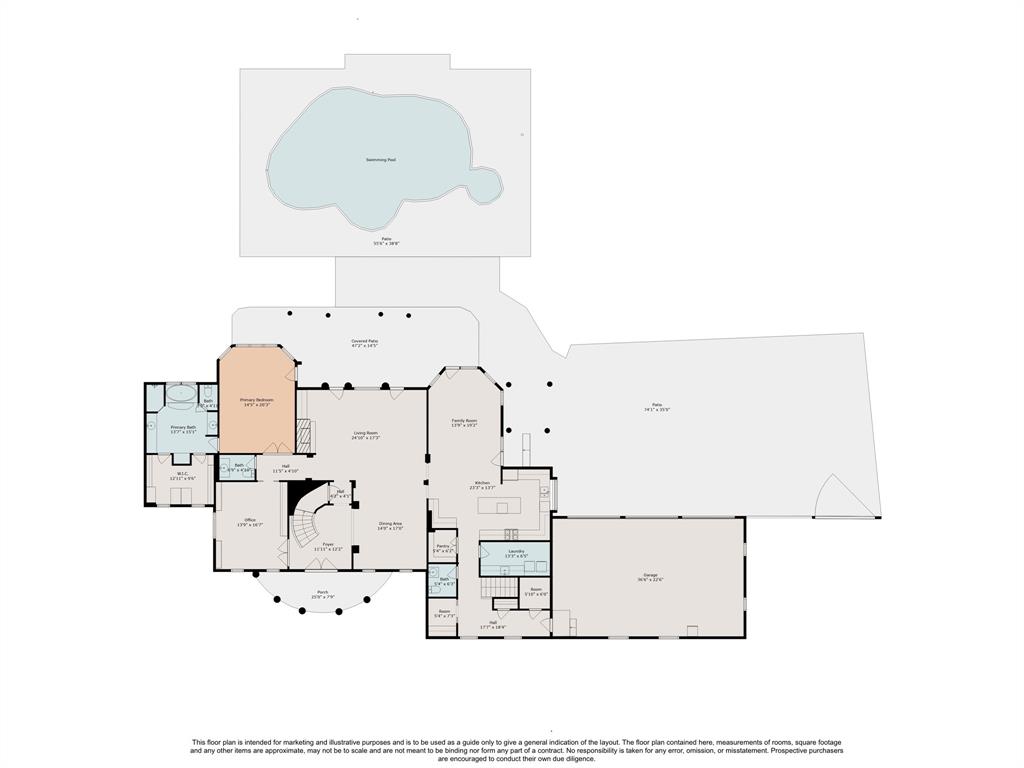
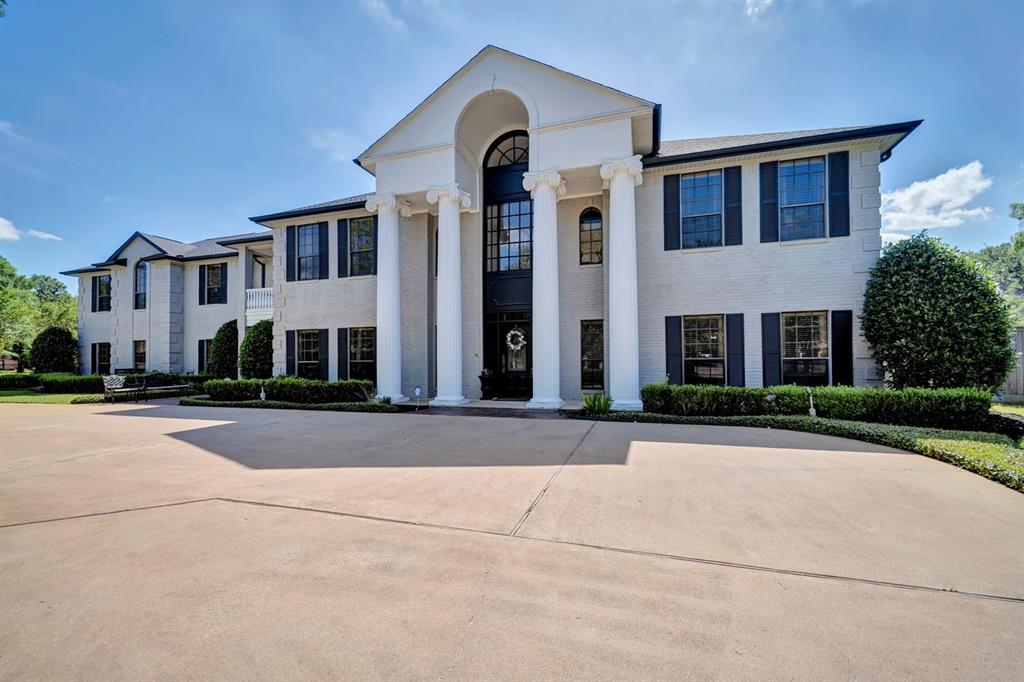
Nestled on nearly 4 wooded acres in the heart of Friendswood, this exquisite estate offers the perfect blend of elegance, privacy, and convenience. Behind the gated entrance, you'll find a meticulously designed home with exceptional craftsmanship. The spacious 2-story living room flows into a cozy morning room with tranquil views of the backyard, pool, and water feature. The primary suite also offers serene outdoor views. The gourmet kitchen features high-end appliances, marble countertops, and custom cabinetry. An oversized media room with surround sound and a wet bar adds to the entertainment. This home boasts bespoke details like intricate trim work, hardwood floors, and a striking stone fireplace. Zoned to the highly sought-after Friendswood School District, this estate combines comfort, luxury, and convenience--truly a one-of-a-kind living experience.
Virtual Tour
Property Features
Location Information
County
Galveston
Longitude
-95.20412
MLS Area
Friendswood
Subdivision
Hoidale & Coffman
Latitude
29.537205
Directions
From downtown Houston take I-45S toward Galveston, Exit FM-2351 Friendswood/Clear Lake City Blvd (Exit 29), Turn Right on FM-2351, Turn Right on Melody Lane, House will be located on your left hand side.
Interior Features
Total Rooms
12
Kitchen Description
Butler Pantry, Island w/o Cooktop, Kitchen open to Family Room, Pantry
Room Descriptions
Breakfast Room, Butlers Pantry, Entry, Family Room, Formal Dining, Formal Living, Gameroom Up, Home Office/Study, Living Area - 1st Floor, Utility Room in House
Has Fireplace
Yes
Interior
Wet Bar, Butler's Pantry, Crown Molding, Double Vanity, Entrance Foyer, High Ceilings, Hot Tub/Spa, Kitchen Island, Kitchen/Family Room Combo, Bath in Primary Bedroom, Marble Counters, Multiple Staircases, Pantry, Stone Counters, Soaking Tub, Separate Shower, Tub Shower, W
Fireplace Description
Covered Patio, Deck, Fully Fenced, Fence, Hot Tub/Spa, Sprinkler/Irrigation, Patio, Storage
1/2 Baths
2
Exterior Features
Style
Traditional
Has a Pool
Yes
Stories
2
Other Structures
Shed(s)
Is New Construction
No
Acre Range
2 Up to 5 Acres
Construction
Brick
Lot Description
Wooded, Backs to Greenbelt/Park
Exterior
Covered Patio, Deck, Fully Fenced, Fence, Hot Tub/Spa, Sprinkler/Irrigation, Patio, Storage
Lot Size in Acres
3.824
Parking Description
Attached, Garage
Lot Size in Sq. Ft.
166,573
Has Garage
Yes
Is One Story
No
Garage Spaces
3
School
School District
Friendswood
Middle School
FRIENDSWOOD JUNIOR HIGH SCHOOL
Elementary School
WESTWOOD ELEMENTARY SCHOOL (FRIENDSWOOD)
High School
FRIENDSWOOD HIGH SCHOOL
Additional Information
Property Type
SFR
Year Built
1995
Property SubType
Detached
Status
Active
Similar Listings

Mortgage Calculator
$8,989
per month
30 Year Fixed. 3.52% Interest Rate.
Principal + Interest
$6,936
Monthly Tax
$1,604
Monthly Insurance
$449
yrs
%
$
$
Based on a fully amortized fixed rate loan. Ask your agent for the tax rates in your area. Insurance estimate is based on an average cost, your final premium cost will be determined by the type of coverage you select. This program only provides an estimate.
Schools
Walk Score
Real Estate IDX Powered by iHomefinder