
106 GOLDEN EYE COURT, MONTGOMERY, TX 77316
Homes for sale in Montgomery.
Homes for sale in 77316.
106 Golden Eye Court
Montgomery, TX 77316
List Price$729,000


Listing #66806166
4
Bedrooms
4 full, 1 partial
Bathrooms
3,437
Square Feet
House
Type
About This Property
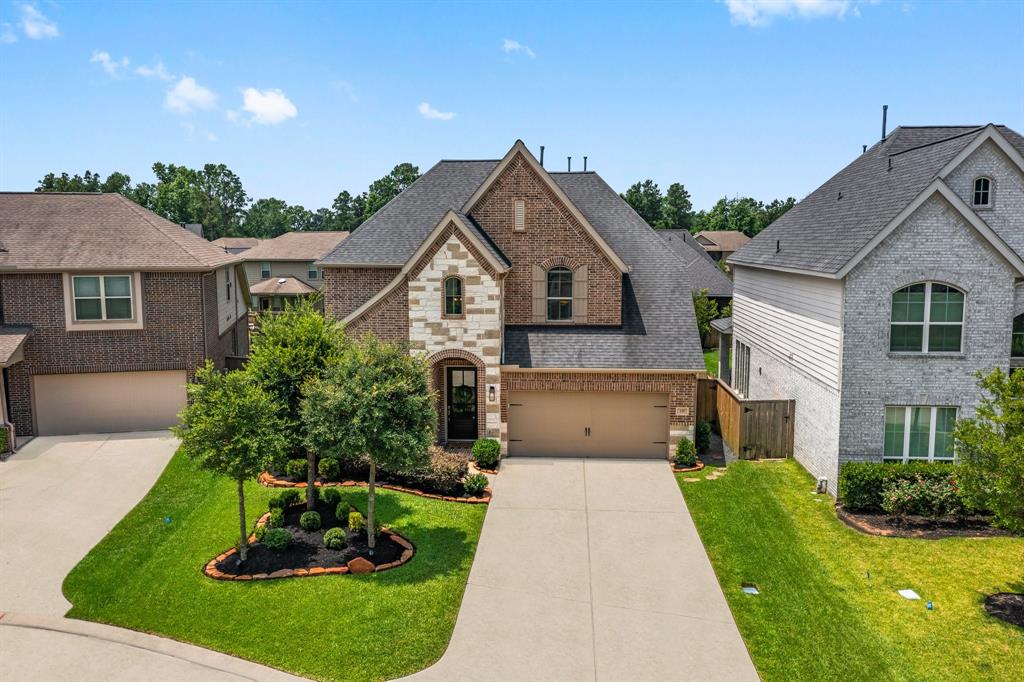
Welcome to 106 Golden Eye Ct, a stunning 4BD, 4.5BT home in the prestigious Woodforest subdivision! Located on a peaceful cul-de-sac w/in golf course community, this home sits on a 13,000+ sf lot w/front porch elevation & NO PRIOR FLOODING. Step into a beautiful foyer w/soaring ceilings & wood floors throughout the first floor. A spacious home office w/French doors provides the perfect space for productivity. The chef's kitchen offers a large island, quartz countertops & stainless steel appliances. The expansive primary suite features a walk-in closet & spa-like en-suite bath. Upstairs, you'll find a game room & generously sized bedrooms. Outside, enjoy a huge covered back patio for outdoor entertaining. Additional highlights include tankless water heater, prewired for surround sound, 3-car garage w/epoxy flooring & attic space above the garage, offering endless possibilities for storage. WASHER, DRYER & KITCHEN FRIDGE INCLUDED. Don't miss this exceptional opportunity! Zoned to MISD!
Virtual Tour
Property Features
Location Information
County
Montgomery
Subdivision
Woodforest 46
MLS Area
Conroe Southwest
Directions
I45 North exit 1488. Go West on 1488 to Honea Egypt Road. Turn right on Honea Egypt Road. Keep straight to get on Sendera Ranch Drive (Fish Creek Thoroughfare). Turn right on Woodforest Parkway. turn right on Sanderling Lane, then right on Canvas Back Drive, then right on Golden Eye Court. Property is on the right.
Latitude
30.265623
Master Planned Community
WOODFOREST
Longitude
-95.553166
Interior Features
Total Rooms
10
1/2 Baths
1
Room Descriptions
Primary Bath, 10'.11" X 14'.0 Dining Room, 12'.10" X 12.1 Bedroom, 12'.2 X 12'6" Bedroom, 12'.2" X 14'.0 Kitchen, 12'.2" X 16'.3 Home Office/Study, 12'.3" x 12'.2 Bedroom, 15'.5" X 18.5" Primary Bedroom, 18'.8" x 17'.3" Game Room, 18'0" x 13'.4" Family
Has Fireplace
Yes
Interior
Breakfast Bar, Crown Molding, Double Vanity, Entrance Foyer, High Ceilings, Kitchen Island, Kitchen/Family Room Combo, Bath in Primary Bedroom, Pots & Pan Drawers, Pantry, Quartz Counters, Soaking Tub, Separate Shower, Tub Shower, Walk-In Pantry, Wired for Sound, Window T
Fireplace Description
Covered Patio, Deck, Fence, Sprinkler/Irrigation, Porch, Patio, Private Yard, Tennis Court(s)
Exterior Features
Style
Georgian
Has a Pool
No
Stories
2
Golf Course
Yes
Is New Construction
No
Acre Range
1/4 Up to 1/2 Acre
Construction
Cement Siding, Wood Siding
Lot Description
Cul-De-Sac, Near Golf Course, Subdivision, Pond on Lot
Exterior
Covered Patio, Deck, Fence, Sprinkler/Irrigation, Porch, Patio, Private Yard, Tennis Court(s)
Lot Size in Acres
0.304
Parking Description
Additional Parking, Attached, Garage, Garage Door Opener
Lot Size in Sq. Ft.
13,264
Has Garage
Yes
Is One Story
No
Garage Spaces
3
School
School District
Montgomery
Middle School
OAK HILL JUNIOR HIGH SCHOOL
Elementary School
LONE STAR ELEMENTARY SCHOOL (MONTGOMERY)
High School
LAKE CREEK HIGH SCHOOL
Additional Information
Finance Available
Cash, Conventional, FHA, VA Loan
Year Built
2022
Property Type
SFR
Status
Active
Property SubType
Detached
Similar Listings


Mortgage Calculator
$3,403
per month
30 Year Fixed. 3.52% Interest Rate.
Principal + Interest
$2,626
Monthly Tax
$607
Monthly Insurance
$170
yrs
%
$
$
Based on a fully amortized fixed rate loan. Ask your agent for the tax rates in your area. Insurance estimate is based on an average cost, your final premium cost will be determined by the type of coverage you select. This program only provides an estimate.
Schools
Walk Score
Real Estate IDX Powered by iHomefinder