
106 DRY CREEK, BOERNE, TX 78006
Homes for sale in Boerne.
Homes for sale in 78006.
List Price$519,000
106 Dry Creek
Boerne, TX 78006

Listing #1946517
4
Bedrooms
3 full
Bathrooms
2,313
Square Feet
House
Type
About This Property
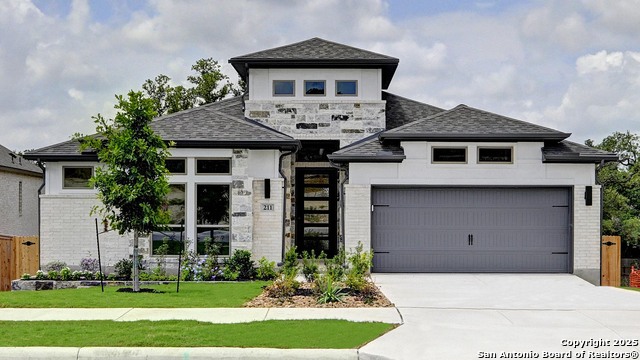
This 2017 home in the gated community of The Ranches at Creekside offers 2,313 square feet with 4 bedrooms, 3 bathrooms, a dedicated study, and a breakfast nook. The floorplan is designed to maximize space while maintaining an open layout. Wood floors run through the main living areas for easy maintenance, and plantation shutters and a built-in buffet are beautiful upgrades. Located at the end of a quiet cul-de-sac and backing to a greenbelt, the home offers added privacy, with an easement on one side creating additional separation from neighbors. The oversized 2.5-car garage provides flexibility for storage, hobbies, or extra vehicles. Outside, you'll find an extended patio, made of low-maintenance, all-weather materials. Perfect for evenings grilling or watching the wildlife. Just minutes from downtown Boerne and close to San Antonio, this home offers the convenience of gated living in the Texas Hill Country, yet still close to city conveniences. Zoned for the highly acclaimed Boerne ISD, the community has no MUD tax. Perfect for families or anyone seeking a low-maintenance, well-planned Boerne, Texas home. A $500 working capital fee is required for buyers.
Seller's Representative
Keller Williams Boerne
Similar Listings


Schools
Walk Score

© 2026 LERA MLS. All rights reserved.
© 2026 LERA MLS. All rights reserved.
The data relating to real estate on this website comes in part from the Internet Data Exchange (IDX) Program of the LERA MLS. IDX information is provided exclusively for consumers' personal non-commercial use and may not be used for any purpose other than to identify prospective properties consumers may be interested in purchasing. All Information Is Deemed Reliable But Is Not Guaranteed Accurate.
LERA MLS data last updated at July 23, 2026, 7:27 AM CT
Real Estate IDX Powered by iHomefinder