
1059 LAKESIDE DR, LAKEHILLS, TX 78063

Homes for sale in Lakehills.

Homes for sale in 78063.


Status of the property has changed, please contact for details

List Price$399,000

1059 LAKESIDE DR

Lakehills, TX 78063
Listing Image Listing Image Listing Image Listing Image Listing Image Listing Image Listing Image

Listing #1967091

3

Bedrooms

2 full

Bathrooms

1,400

Square Feet

House

Type

About This Property

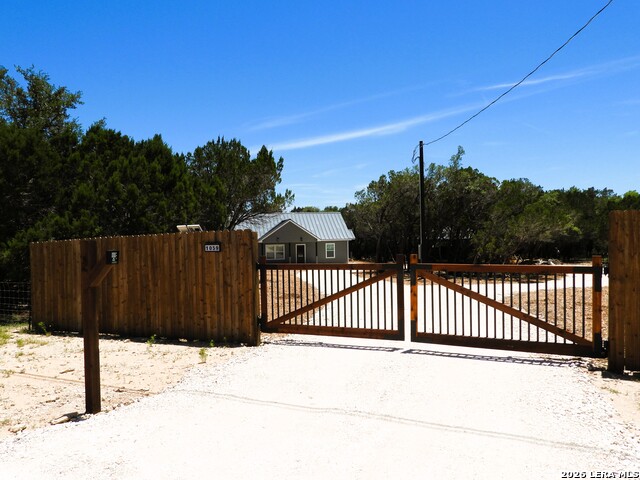
BRAND NEW CONSTRUCTION on 1.96 acres offering modern style and quality craftsmanship throughout. This inviting 3-bedroom, 2-bath home features SPC (Stone plastic composite)waterproof luxury flooring complemented by ceramic tile finishes. A stunning fireplace creates a warm and sophisticated focal point in the living area. The beautifully designed kitchen includes quartz countertops, 42-inch soft-close shaker cabinets, stainless Frigidaire appliances, under-cabinet lighting, and a spacious island with breakfast bar seating and additional storage. Bathrooms are tastefully finished with porcelain tile and sleek glass enclosures. Enjoy peaceful outdoor living from the covered front, side, and rear porches. The property also includes a 20x20 carport, 10x12 workshop with electricity, electronic gated entrance, full fencing & a lovely treed lot. Convenient lake access park and boat launch nearby.

Listing Courtesy of Michelle Reichle, Hi Energy Realty (210) 854-3060

Property Features

Location Information

County

Bandera

MLS Area

2400

Map Code

999A9

Subdivision

LAKESIDE

Neighborhood Amenities

Waterfront Access, Park/Playground, BBQ/Grill, Lake/R

Interior Features

Room Dimensions

Living: 17x16, Kitchen: 17x13, MasterBR: 14x12, BR2: 14x11, BR3: 14x11

Fireplace Description

One, Living Room

Interior

One Living Area, Eat-In Kitchen, Island Kitchen, Breakfast Bar, Utility Room Inside, 1st Floor Lvl/No Steps, High Ceilings, Open Floor Plan, Cable TV Available, High Speed Internet, All Bedrooms Downstairs, Laundry Main Level, Laundry Room, Walk in Closets

Heating

Central

Master Bedroom Description

DownStairs, Walk-In Closet, Ceiling Fan, Full Bath

Heating Fuel

Electric

Master Bathroom Description

Shower Only

Cooling

One Central

Has Dining Room

Yes

Floors

Ceramic Tile, Vinyl, Stone

Has Family Room

Yes

Accessibility

2+ Access Exits, No Carpet, No Steps Down, Level Lot,

Exterior Features

Style

One Story, Texas Hill Country

Sewer Supplier

Septic

Is New Construction

Yes

Water Supplier

System

Construction

New

Electric Supplier

Bandera Coop

Exterior

Patio Slab, Covered Patio, Chain Link Fence, Double Pane Windows, Storage Building/Shed, Mature Trees, Workshop

Parking Description

None/Not Applicable

Manufacturer

UPTOWN FLOORING, LLC

Pool/Spa Description

None

Foundation

Slab

Lot Size

1.96

Roof

Metal

Lot Description

Horses Allowed, 1 - 2 Acres, Partially Wooded, Level, Lake Medina, Water Access

Water / Sewer

Water System, Septic

Is One Story

Yes

School

School District

Bandera Isd

Jr. High School

Bandera

Elementary School

Hill Country

High School

Bandera

Additional Information

Proposed Terms

Conventional, FHA, VA, Cash

Status

New

Property Type

SFR

Is Short Sale

No

Property SubType

Single Family Detached

Miscellaneous

No City Tax, Cluster Mail Box, School Bus

Year Built

2026

Similar Listings

Mortgage Calculator

$1,862

per month

30 Year Fixed. 3.52% Interest Rate.

Principal + Interest

$1,437

Monthly Tax

$332

Monthly Insurance

$93

yrs

%

$

$

Based on a fully amortized fixed rate loan. Ask your agent for the tax rates in your area. Insurance estimate is based on an average cost, your final premium cost will be determined by the type of coverage you select. This program only provides an estimate.

Schools

Walk Score

Real Estate IDX Powered by iHomefinder
