
10583 PENELOPE, CONVERSE, TX 78109
Homes for sale in Converse.
Homes for sale in 78109.
10583 penelope
Converse, TX 78109
List Price$1,950Rental


Listing #1878700
3
Bedrooms
2 full
Bathrooms
1,991
Square Feet
Rental
Type
About This Property
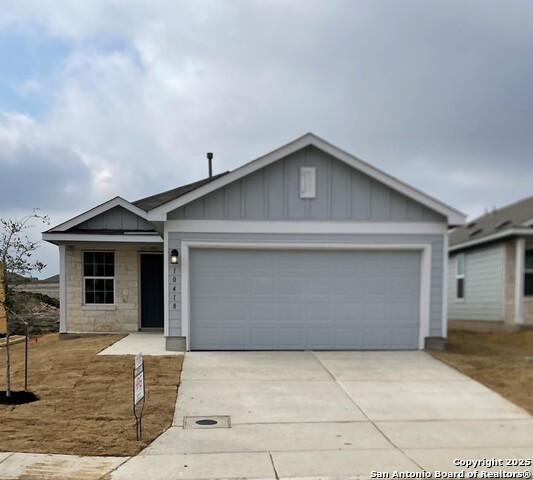
Available Immediately! Additional showing options are available! Journey to 10583 Penelope Way, Converse, TX 78109, where comfort meets style in this charming 3-bedroom, 2-bathroom home. Spanning 1,991 square feet, this inviting property offers ample space for relaxation and entertainment. Step inside to discover a warm and welcoming atmosphere that promises to make every moment at home special. The open layout seamlessly connects living areas, creating a perfect setting for enjoying relaxing evenings or preparing delicious meals in the well-equipped kitchen. Each bedroom provides a tranquil retreat, designed to cater to your personal style and comfort needs. The two full bathrooms are thoughtfully appointed, ensuring convenience and privacy. Nestled in the Paloma neighborhood, this home offers a great space while being conveniently close to local amenities. Whether you're enjoying a relaxing evening indoors or exploring the vibrant community of Converse, this residence is the ideal backdrop for your next chapter. Your dream rental awaits at 10583 Penelope Way. Pets allowed. Security deposit required. Schedule a showing today!
Listing Courtesy of Melanie Thomas, RentWerx San Antonio (210) 497-8686
Property Features
Location Information
County
Bexar
Subdivision
PALOMA
MLS Area
2001
Interior Features
Room Dimensions
Dining: 12x11, Kitchen: 10x14, Family: 20x16, MasterBR: 17x15, BR2: 12x11, BR3: 12x11
Heating
Central
Interior
One Living Area, Liv/Din Combo, Eat-In Kitchen, Two Eating Areas, Island Kitchen, Walk-In Pantry, Utility Room Inside, High Ceilings, Open Floor Plan, Walk in Closets
Heating Fuel
Natural Gas
Master Bedroom Description
DownStairs, Walk-In Closet, Ceiling Fan, Full Bath
Cooling
One Central
Master Bathroom Description
Shower Only, Double Vanity
Floors
Carpeting, Vinyl
Amenities
None
Exterior Features
Style
One Story
Parking Description
Two Car Garage
Foundation
Slab
Pool Description
None
Roof
Composition
Lot Description
0.13
Water / Sewer
Water System, Sewer System
School
School District
East Central I.S.D
Jr. High School
Call District
Elementary School
Call District
High School
Call District
Additional Information
Property Type
RNT
Fees Include
Washer Connection, Dryer Connection, Self-Cleaning Oven, Stove/Range, Dishwasher
Year Built
2018
Miscellaneous
Broker-Manager, As-Is
Status
New
Similar Listings



Mortgage Calculator
$8
per month
30 Year Fixed. 3.52% Interest Rate.
Principal + Interest
$7
Monthly Tax
$1
Monthly Insurance
$0
yrs
%
$
$
Based on a fully amortized fixed rate loan. Ask your agent for the tax rates in your area. Insurance estimate is based on an average cost, your final premium cost will be determined by the type of coverage you select. This program only provides an estimate.
Schools
Walk Score
Real Estate IDX Powered by iHomefinder