
1058 BRIDLE FRST, SAN ANTONIO, TX 78245
Homes for sale in San Antonio.
Homes for sale in 78245.
List Price$259,999
1058 BRIDLE FRST
San Antonio, TX 78245
Listing #2010402
About This Property
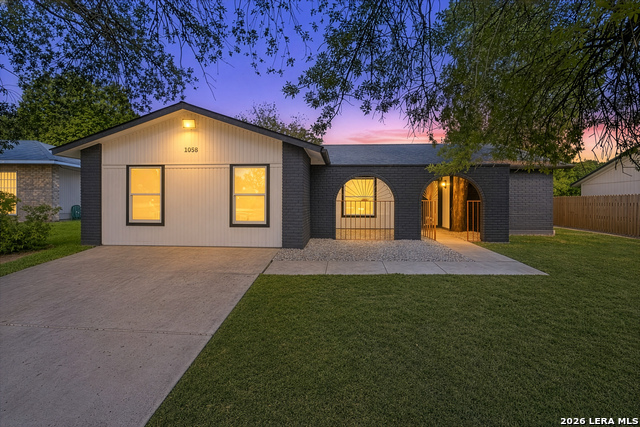
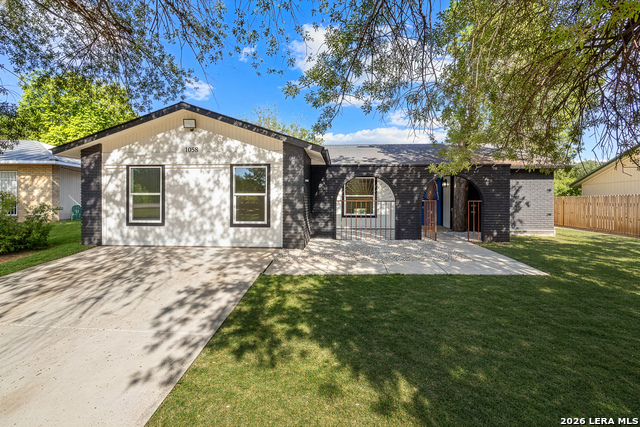
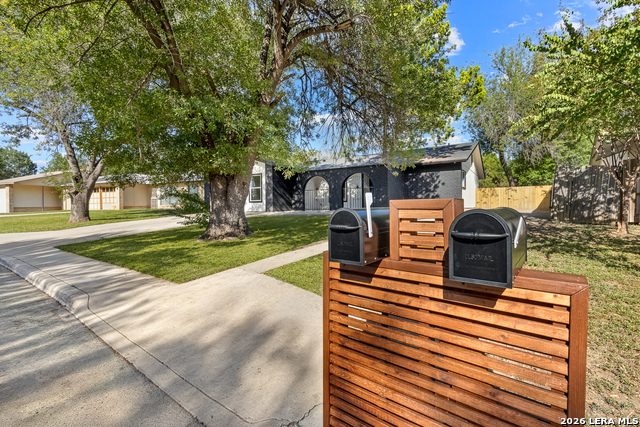
Welcome to a beautifully reimagined contemporary ranch that blends modern finishes with distinctive architectural character. Mature trees frame the home, while the dramatic black-and-white exterior, arched brick courtyard and bold blue entry create a memorable first impression. Inside, warm wood-look flooring flows through bright, open living spaces filled with natural light. The inviting living room centers around a striking brick fireplace and custom black accent wall, creating a stylish focal point while maintaining an easy connection to the kitchen and surrounding living areas. The renovated kitchen features white shaker-style cabinetry, stone countertops, stainless steel appliances, modern black fixtures and a full-height tile backsplash, with generous storage and direct views toward the backyard. A separate dining space provides plenty of room for entertaining, while the spacious primary retreat offers an impressive amount of room to relax and an updated ensuite bath featuring an oversized vanity, contemporary black fixtures, a beautifully tiled walk-in shower and built-in shower niche. Additional bedrooms are bright and comfortable with updated flooring, ceiling fans and ample closet space, while the secondary bath has also been refreshed with a new vanity, modern fixtures and floor-to-ceiling tile surrounding the tub. Step outside through the large sliding glass doors to a spacious, fully fenced backyard shaded by mature trees. A concrete patio, winding walkway, expansive lawn and additional hardscape area offer plenty of possibilities for outdoor entertaining and enjoying the Texas weather. Fresh, modern and full of personality, this thoughtfully renovated home delivers updated finishes throughout while preserving the architectural details that make it stand apart from the typical remodel.
Listing Courtesy of Joshua Zepeda, Go Time Realty (210) 372-3375
Property Features
Location Information
County
Bexar
MLS Area
0200
Neighborhood Amenities
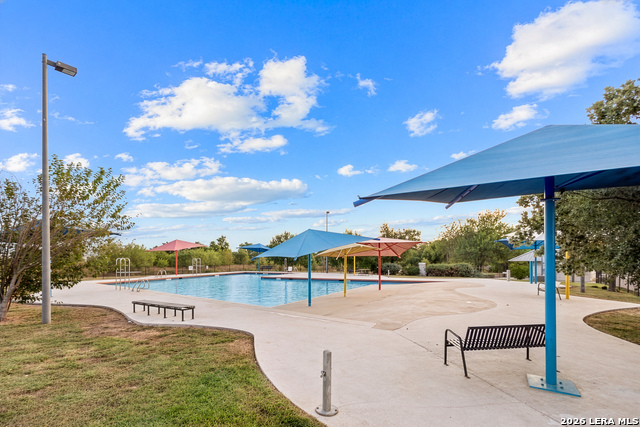
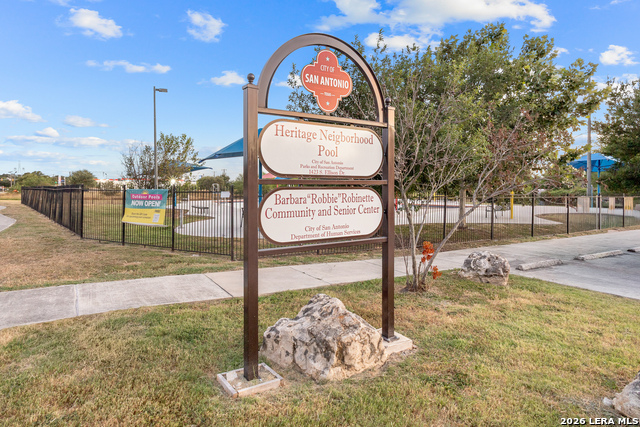
Pool, Park/Playground
Subdivision
HERITAGE FARM
Interior Features
Room Dimensions
Dining: 11x11, Living: 11x19, Kitchen: 8x8, MasterBR: 11x19, BR2: 11x10, BR3: 11x10, BR4: 16x13
Fireplace Description
One, Living Room, Wood Burning
Interior
One Living Area, Separate Dining Room, Eat-In Kitchen, Two Eating Areas, Utility Room Inside, Utility Area in Garage, Converted Garage, Open Floor Plan, All Bedrooms Downstairs, Laundry Main Level, Laundry Room, Walk in Closets, Attic - Access only
Heating
Central, 1 Unit
Master Bedroom Description
DownStairs, Walk-In Closet, Ceiling Fan, Full Bath
Heating Fuel
Electric
Master Bathroom Description
Shower Only, Single Vanity
Cooling
One Central
Has Dining Room
Yes
Floors
Vinyl
Has Family Room
Yes
Exterior Features
Style
One Story, Contemporary, Ranch
Water Supplier
SAWS
Construction
Pre-Owned
Electric Supplier
CPS
Exterior
Privacy Fence
Parking Description
None/Not Applicable
Manufacturer
Unkown
Pool/Spa Description
None
Foundation
Slab
Lot Size
0.2541
Roof
Composition
Lot Description
1/4 - 1/2 Acre, Sloping
Water / Sewer
Water System, City
Is One Story
Yes
Sewer Supplier
SAWS
School
School District
Northside
Jr. High School
Pease E. M.
Elementary School
Cody Ed
High School
Stevens
Additional Information
Proposed Terms
Conventional, FHA, VA, Cash, Trade
Status
New
Property Type
SFR
Is Short Sale
No
Property SubType
Single Family Detached
Miscellaneous
City Bus, Virtual Tour
Year Built
1981
Similar Listings
Mortgage Calculator
$1,212
per month
30 Year Fixed. 3.52% Interest Rate.
Principal + Interest
$936
Monthly Tax
$216
Monthly Insurance
$60
yrs
%
$
$
Based on a fully amortized fixed rate loan. Ask your agent for the tax rates in your area. Insurance estimate is based on an average cost, your final premium cost will be determined by the type of coverage you select. This program only provides an estimate.
Schools
Walk Score

© 2026 LERA MLS. All rights reserved.
© 2026 LERA MLS. All rights reserved.
The data relating to real estate on this website comes in part from the Internet Data Exchange (IDX) Program of the LERA MLS. IDX information is provided exclusively for consumers' personal non-commercial use and may not be used for any purpose other than to identify prospective properties consumers may be interested in purchasing. All Information Is Deemed Reliable But Is Not Guaranteed Accurate.
LERA MLS data last updated at August 21, 2026, 9:05 PM CT
Real Estate IDX Powered by iHomefinder