
1056 INVERNESS COVE, DICKINSON, TX 77539
Homes for sale in Dickinson.
Homes for sale in 77539.
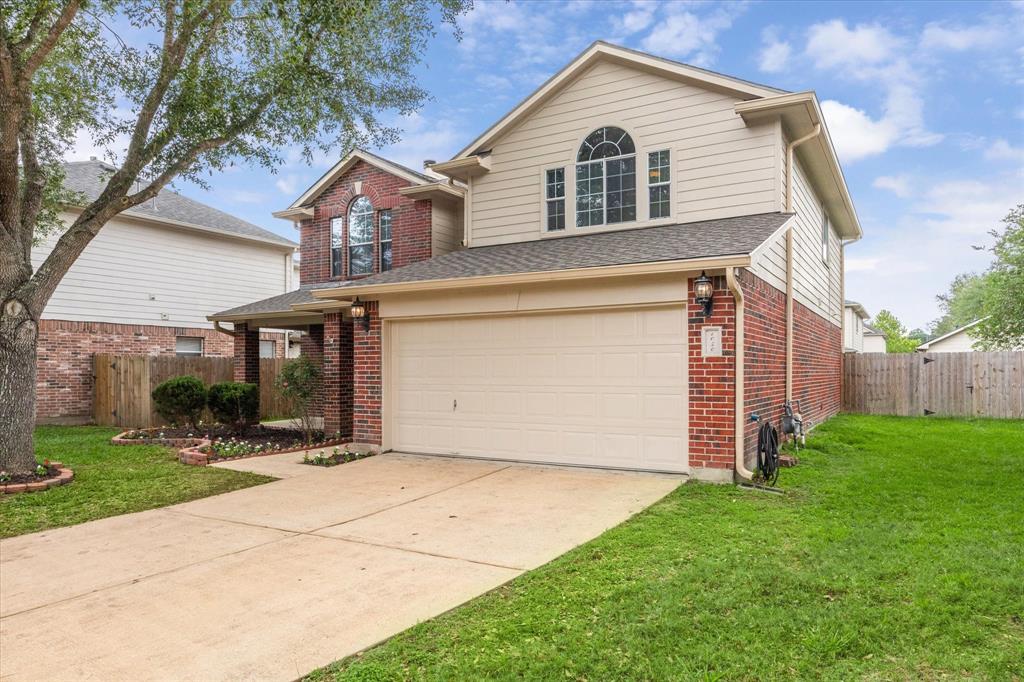
1056 Inverness Cove
Dickinson, TX 77539
List Price$319,500
Listing #19656063
3
Bedrooms
2 full, 1 partial
Bathrooms
2,348
Square Feet
House
Type
About This Property
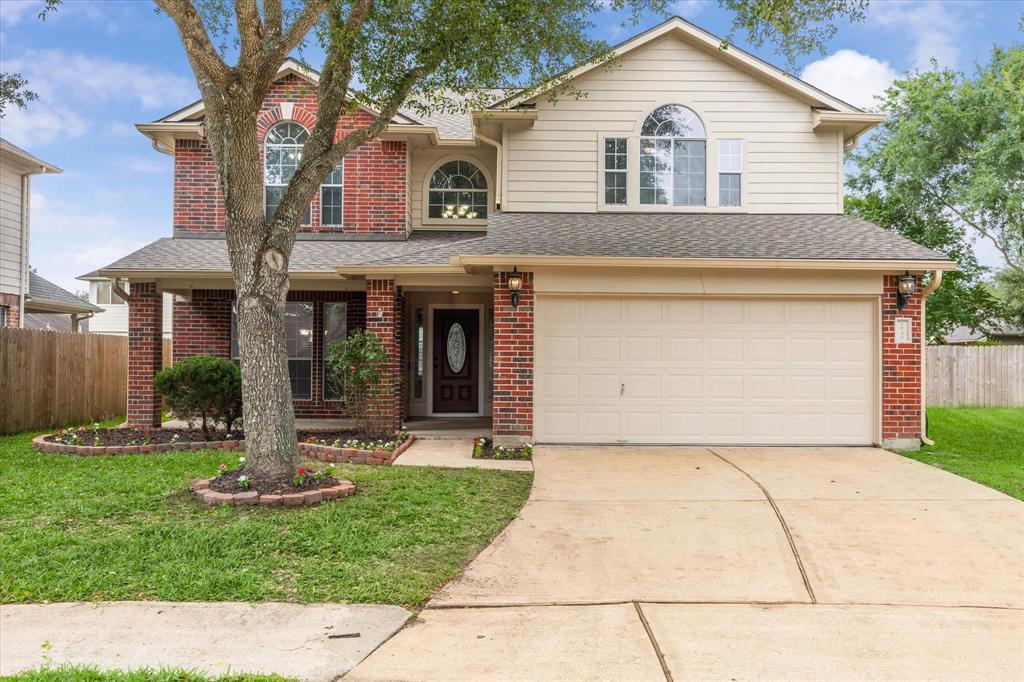
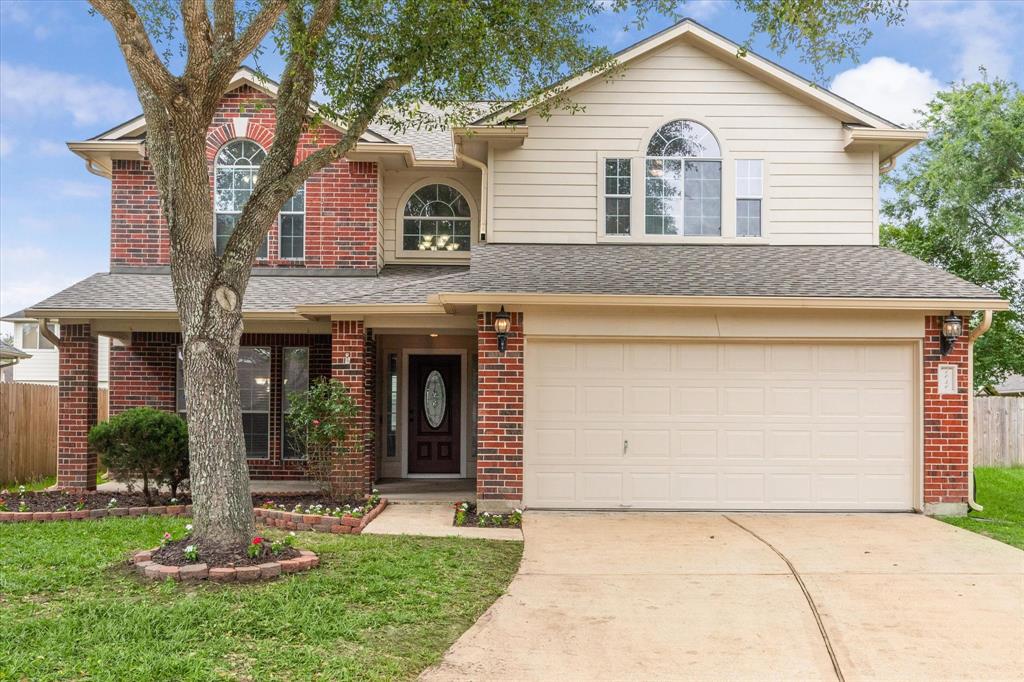
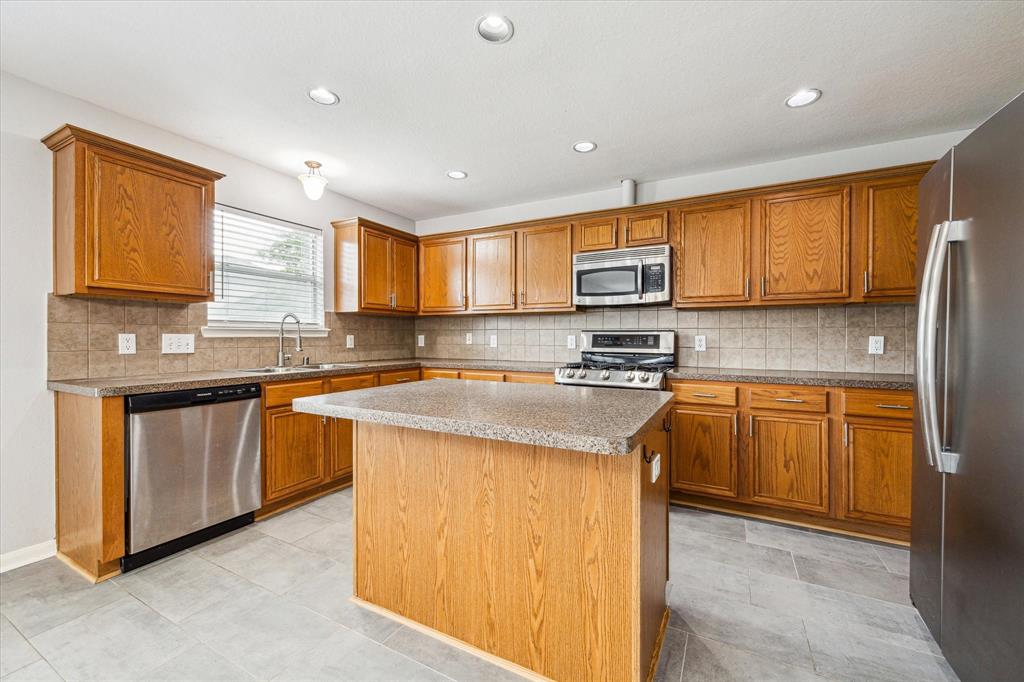
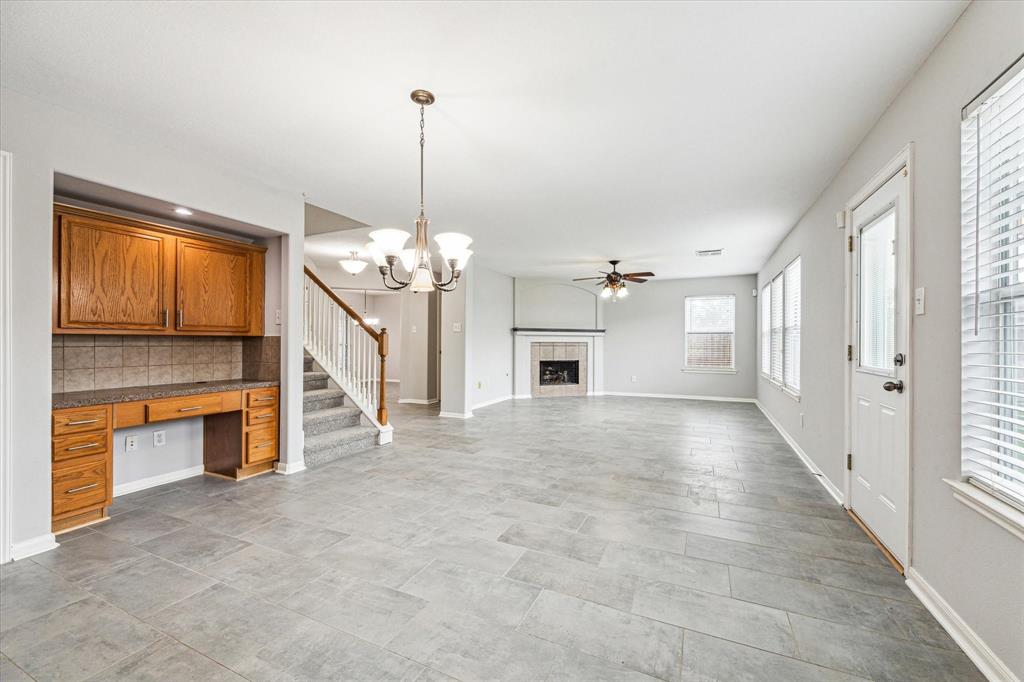
Beautifully updated home on a quiet cul-de-sac in Bentwood. Move-in ready with a new roof, fresh paint, new carpet upstairs, and refreshed landscaping. Recent updates include HVAC (2024) and water heater (2022). A whole-home generator provides year-round peace of mind. Washer, dryer, refrigerator, and removable steel hurricane shutters convey with the home. The first floor features a formal dining room and an open-concept kitchen, dining, and living area with all-tile flooring. Off the kitchen is a large combo mudroom/laundry/pantry for added convenience. Upstairs, a spacious family room separates the primary suite from two guest bedrooms and a shared full bath, offering a thoughtful split floor plan. Expansive backyard perfect for outdoor living. Never flooded and not in a flood zone. Conveniently located near I-45, shopping, and dining. This well-maintained home offers comfort, functionality, and peace of mind--ready for you to move in and enjoy!
Property Features
Location Information
County
Galveston
Geo Market Area
Dickinson
MLS Area
33
Subdivision
Bentwood At Bay Colony Sec 1
Latitude
29.436321
Directions
Please use the app of your choice to locate the property.
Longitude
-95.098273
Interior Features
Total Rooms
8
1/2 Baths
1
Room Descriptions
10 x 12 Bedroom, 11 x 14 Bedroom, 12 x 10 Dining Room, 12 x 9 Utility, 13 x 17 Den, 13 x 9 Kitchen, 15 x 14 Game Room, 17 x 18 Primary Bedroom
Has Fireplace
Yes
Bedroom Description
All Bedrooms Up, En-Suite Bath, Primary Bed - 2nd Floor, Walk-In Closet
Fireplace Description
Gaslog Fireplace
Primary Bathroom Description
Half Bath, Primary Bath: Double Sinks
Exterior Features
Style
Traditional
Garage Spaces
2
Stories
2
Has a Pool
No
Is New Construction
No
Acre Range
0 Up To 1/4 Acre
Exterior
Back Green Space, Back Yard, Back Yard Fenced, Porch
Lot Description
Subdivision Lot
Siding
Brick, Cement Board, Wood
Lot Size in Acres
0.139
Parking Description
Attached Garage
Lot Size in Sq. Ft.
6,061
Has Garage
Yes
Is One Story
No
School
School District
Dickinson
Middle School
LOBIT MIDDLE SCHOOL
Elementary School
LOBIT ELEMENTARY SCHOOL
High School
DICKINSON HIGH SCHOOL
Additional Information
Finance Available
Conventional, FHA, Investor, Texas Veterans Land Board, VA
Year Built
2005
Property Type
SFR
Status
Active
Property SubType
Single-Family
Similar Listings
Mortgage Calculator
$1,491
per month
30 Year Fixed. 3.52% Interest Rate.
Principal + Interest
$1,151
Monthly Tax
$266
Monthly Insurance
$74
yrs
%
$
$
Based on a fully amortized fixed rate loan. Ask your agent for the tax rates in your area. Insurance estimate is based on an average cost, your final premium cost will be determined by the type of coverage you select. This program only provides an estimate.
Schools
Walk Score
Real Estate IDX Powered by iHomefinder