
10546 FAR REACHES LANE, HELOTES, TX 78023
Homes for sale in Helotes.
Homes for sale in 78023.
List Price$480,000
10546 Far Reaches Lane
Helotes, TX 78023
Listing #1926697
3
Bedrooms
2 full
Bathrooms
2,185
Square Feet
House
Type
About This Property
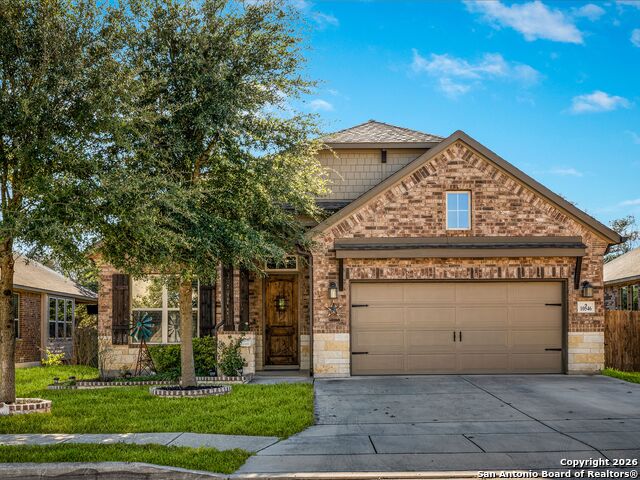
Square Footage was modified by appraiser to 2116 sq.ft. Welcome to refined Hill Country living in this beautifully appointed modern Craftsman home with Hill Country influence, tucked inside an exclusive gated community in Helotes. Offering 3 bedrooms, 2 baths, and an oversized 2-car garage, this 2,185 sq. ft. residence blends thoughtful design with timeless craftsmanship. A Knotty Alder rustic front door with a speakeasy window sets the tone as you enter into a light-filled, open-concept floor plan. Rich wood-look tile flooring, two-panel arch top shaker doors, and high ceilings elevate the home's warm, sophisticated style. The gourmet kitchen features a gas range, oversized granite island, glass tile backsplash, and staggered upper cabinets, perfect for everyday living and effortless entertaining. A separate dining room provides additional hosting space. The spacious primary suite offers a serene retreat with his-and-hers walk-in closets, a garden tub, and a separate shower. Secondary bedrooms are well-sized for family, guests, or a dedicated office. Step outside to your private oasis, an Entertainment Pool by Gary Pools with tanning ledge, Kool Koating decking, and extended Trex patio decking. Outdoor plantation shutters provide shade and style, while the home's position on a greenbelt with wrought iron rear fencing enhances the surrounding natural beauty. A privacy fence lines both sides of the yard. Additional features include a water softener, extra overhead storage racks in the garage, and the peace of mind of a private, gated neighborhood. An exceptional added benefit: This home offers an assumable VA loan at a very low rate, a rare and valuable opportunity for qualified buyers.
Seller's Representative
Kuper Sotheby's Int'l Realty
Similar Listings


Schools
Walk Score

© 2026 LERA MLS. All rights reserved.
© 2026 LERA MLS. All rights reserved.
The data relating to real estate on this website comes in part from the Internet Data Exchange (IDX) Program of the LERA MLS. IDX information is provided exclusively for consumers' personal non-commercial use and may not be used for any purpose other than to identify prospective properties consumers may be interested in purchasing. All Information Is Deemed Reliable But Is Not Guaranteed Accurate.
LERA MLS data last updated at August 5, 2026, 8:53 PM CT
Real Estate IDX Powered by iHomefinder