
10542 CAT MOUNTAIN, SAN ANTONIO, TX 78251
Homes for sale in San Antonio.
Homes for sale in 78251.
List Price$250,000
10542 Cat Mountain
San Antonio, TX 78251
Listing #1957689
3
Bedrooms
2 full
Bathrooms
1,814
Square Feet
House
Type
About This Property
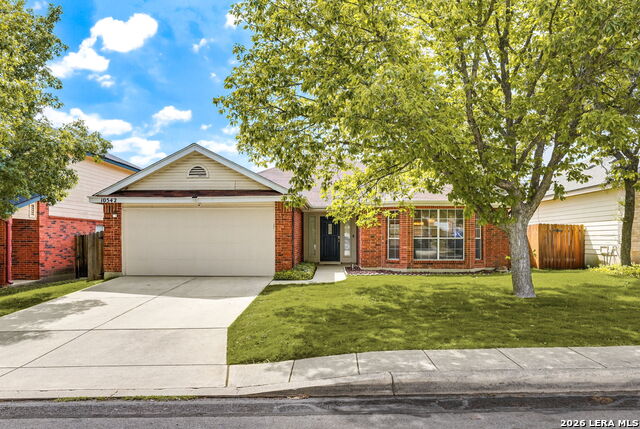
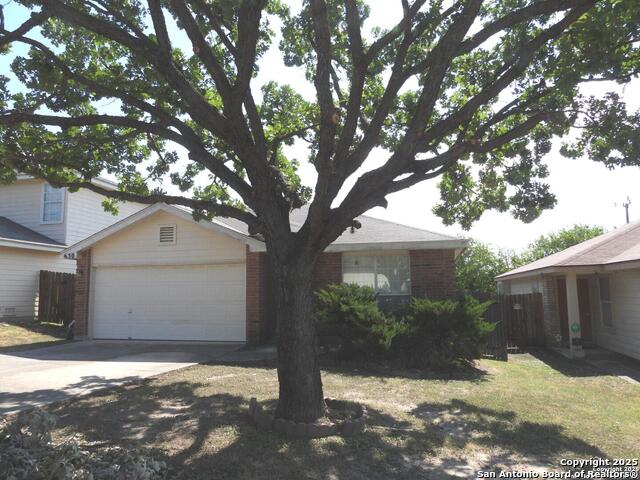
Welcome to 10542 Cat Mountain, a well-maintained 3-bedroom home with beautiful curb appeal and a freshly painted interior that's completely move-in ready. The roof was recently replaced in 2025, giving buyers added peace of mind. This home also comes equipped with a prewired security system and two garage door openers. Step inside to a bright, inviting layout with a seamless flow that creates a warm and comfortable feel throughout. Step outside to a patio space ready for gatherings, BBQs, or relaxing evenings at home. Located in the highly sought-after Spring Vistas neighborhood, just across from SeaWorld and minutes from shopping, dining, major highways, and Lackland AFB, this home offers the perfect blend of convenience and lifestyle. Schedule your showing today!
Seller's Representative
Real Broker, LLC
Similar Listings

Schools
Walk Score

© 2026 LERA MLS. All rights reserved.
© 2026 LERA MLS. All rights reserved.
The data relating to real estate on this website comes in part from the Internet Data Exchange (IDX) Program of the LERA MLS. IDX information is provided exclusively for consumers' personal non-commercial use and may not be used for any purpose other than to identify prospective properties consumers may be interested in purchasing. All Information Is Deemed Reliable But Is Not Guaranteed Accurate.
LERA MLS data last updated at August 3, 2026, 4:16 PM CT
Real Estate IDX Powered by iHomefinder