
10534 BORLAUG ST, CONVERSE, TX 78109
Homes for sale in Converse.
Homes for sale in 78109.
List Price$1,500Rental
10534 BORLAUG ST
Converse, TX 78109
Listing #2003917
3
Bedrooms
2 full
Bathrooms
1,220
Square Feet
Rental
Type
About This Property
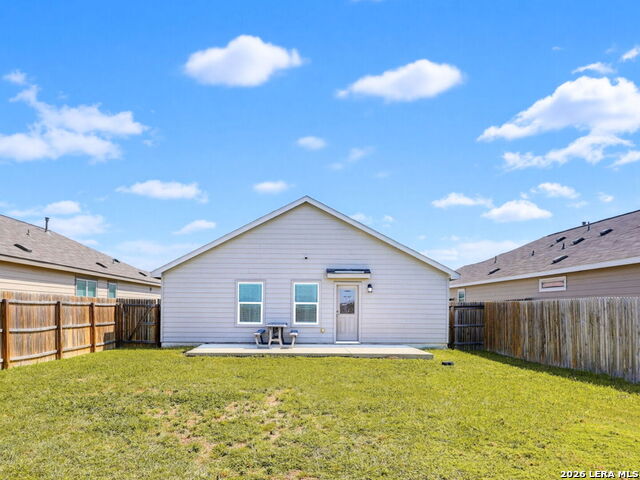
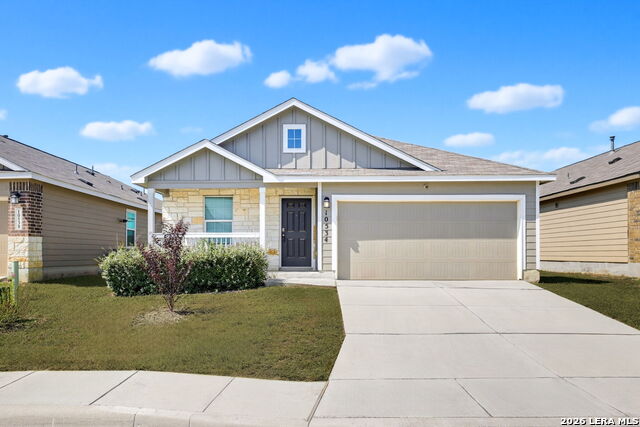
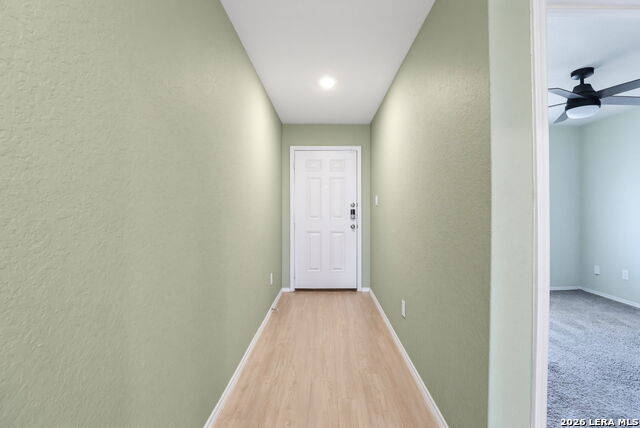
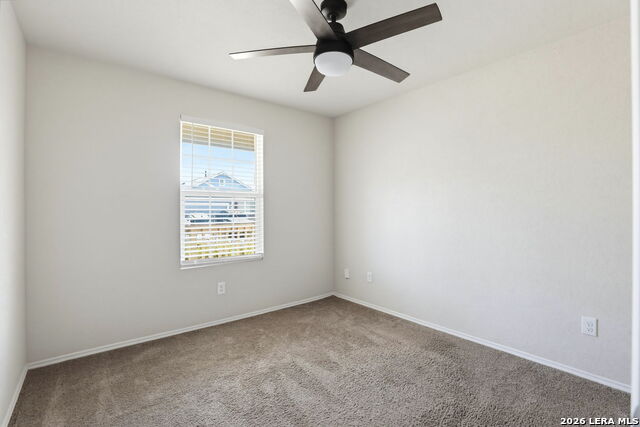
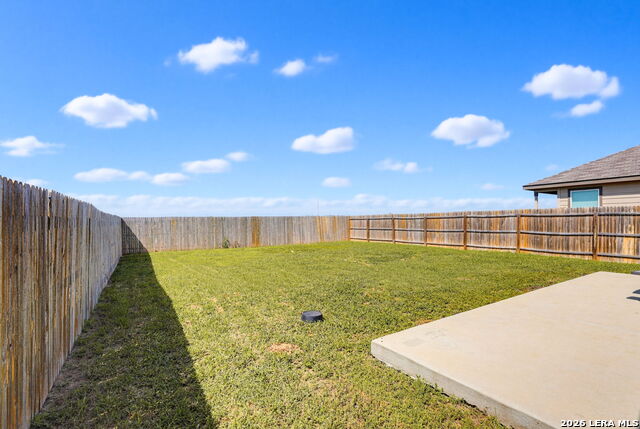
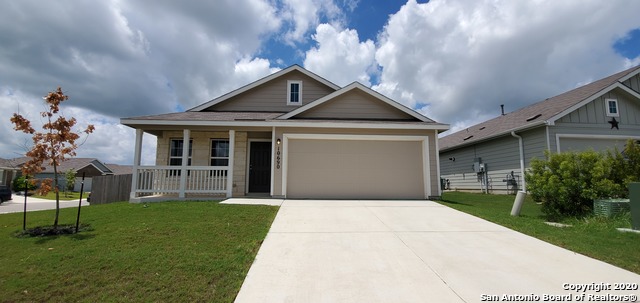
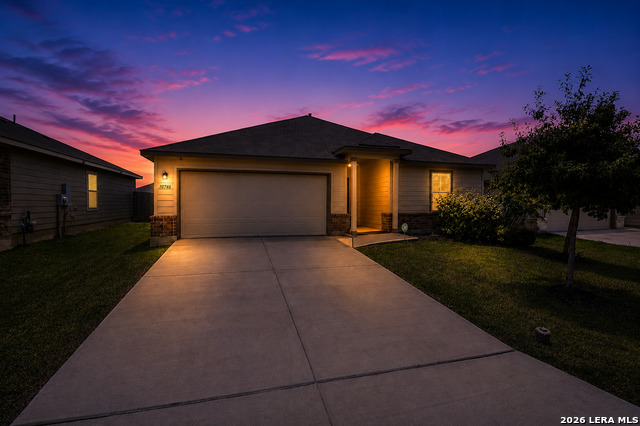
Welcome to this stunning 2021-built residence nestled in the serene Paloma subdivision of Converse, where modern living meets comfort. This beautifully designed home offers a refreshing open concept layout, seamlessly blending the living, dining, and kitchen areas into a perfect space for entertaining and everyday living. As you step through the front door, a welcoming foyer unfolds into the expansive main living area, where natural light spills across every corner. The heart of this home is its exquisite kitchen, boasting elegant granite countertops and a layout that overlooks the family room, making it ideal for gatherings or quiet evenings at home. This home features three generously sized bedrooms and two full baths, ensuring ample space for family and guests alike. The master bedroom is a true retreat, positioned strategically for privacy. It comes complete with a spacious bath and walk-in closet, providing a luxurious and functional space. Outside, the backyard is a haven for relaxation and entertainment. A concrete patio offers an inviting spot for outdoor dining or lounging, with no back neighbors to interrupt your peace. The property's premium location backing to a greenbelt affords unparalleled privacy and serene views. Thoughtful design, modern amenities, and prime location come together in this remarkable home, promising comfort, privacy, and convenience.
Listing Courtesy of Joseph Rothrock, Red Wagon Properties (210) 643-2147
Property Features
Location Information
County
Bexar
Subdivision
PALOMA
MLS Area
2001
Interior Features
Room Dimensions
Dining: 11x12, Living: 15x12, Kitchen: 10x12, MasterBR: 12x12, BR2: 12x10, BR3: 10x11
Heating
Central
Interior
One Living Area, Liv/Din Combo, Island Kitchen, 1st Floor Lvl/No Steps, High Ceilings, Open Floor Plan, Cable TV Available, High Speed Internet, All Bedrooms Downstairs, Laundry in Closet, Laundry Main Level, Walk in Closets, Attic - Pull Down Stairs, Attic - Radiant B
Cooling
One Central
Master Bedroom Description
DownStairs, Walk-In Closet, Ceiling Fan
Floors
Carpeting, Laminate
Master Bathroom Description
Tub/Shower Separate, Single Vanity
Accessibility
Level Lot, Level Drive, No Stairs, First Floor Bath, F
Amenities
Jogging Trail, Playground, BBQ/Picnic, Near Shopping, Sports Court, Bike Trails
Exterior Features
Style
One Story
Water / Sewer
City
Exterior
Patio Slab, Privacy Fence
Parking Description
Two Car Garage
Foundation
Slab
Pool Description
None
Roof
Composition
Lot Description
0.128
School
School District
East Central I.S.D
Jr. High School
Heritage
Elementary School
Tradition
High School
East Central
Additional Information
Property Type
RNT
Fees Include
Ceiling Fans, Washer Connection, Dryer Connection, Self-Cleaning Oven, Gas Cooking, Disposal, Dishwasher, Gas Water Heater, Garage Door Opener, Plumb for Water Softener
Year Built
2021
Miscellaneous
Broker-Manager
Status
New
Similar Listings
- Active
$1,795
4 Beds
3 Baths
1,949 SqFt.
10626 MCCLINTOCK DR
Converse, TX 78109
#1993152
Rental

Listing Courtesy of Maritza Morales, Always Here Properties, Llc [email protected]


Mortgage Calculator
$6
per month
30 Year Fixed. 3.52% Interest Rate.
Principal + Interest
$5
Monthly Tax
$1
Monthly Insurance
$0
yrs
%
$
$
Based on a fully amortized fixed rate loan. Ask your agent for the tax rates in your area. Insurance estimate is based on an average cost, your final premium cost will be determined by the type of coverage you select. This program only provides an estimate.
Schools
Walk Score
© 2026 LERA MLS. All rights reserved.
© 2026 LERA MLS. All rights reserved.
The data relating to real estate on this website comes in part from the Internet Data Exchange (IDX) Program of the LERA MLS. IDX information is provided exclusively for consumers' personal non-commercial use and may not be used for any purpose other than to identify prospective properties consumers may be interested in purchasing. All Information Is Deemed Reliable But Is Not Guaranteed Accurate.
LERA MLS data last updated at July 29, 2026, 2:00 PM CT
Real Estate IDX Powered by iHomefinder