
10526 LEGACY COVE, SAN ANTONIO, TX 78240
Homes for sale in San Antonio.
Homes for sale in 78240.
List Price$340,000
10526 Legacy Cove
San Antonio, TX 78240
Listing #1944582
3
Bedrooms
2 full, 1 partial
Bathrooms
1,690
Square Feet
House
Type
About This Property
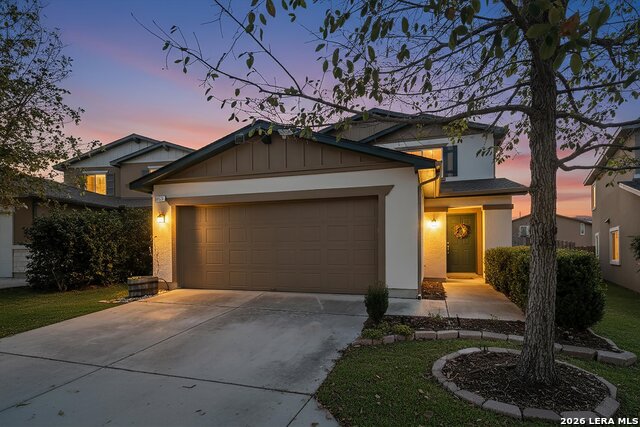
Welcome to this stunning two-story home in the gated Villages of Heritage Cove, where thoughtful upgrades and charm come together beautifully! Featuring a stucco exterior and an inviting open layout, this home offers a spacious family and dining area that flows into a gourmet kitchen with granite countertops, stainless steel appliances, and gas cooking. The primary suite includes a beautifully remodeled shower, separate garden tub, dual vanities, and a walk-in closet, while the secondary bedrooms are generously sized. Recent updates include new flooring, fresh interior paint, a brand-new HVAC system, a tankless water heater, and a roof that is only one year old-providing peace of mind for years to come. Step outside to enjoy the covered patio and landscaped backyard with a new fence, offering plenty of space to relax or entertain. Solar panels are included for added efficiency. Conveniently located just minutes from the Medical Center, USAA, and UTHSCSA, this home truly has it all.
Seller's Representative
eXp Realty
Similar Listings


Schools
Walk Score

© 2026 LERA MLS. All rights reserved.
© 2026 LERA MLS. All rights reserved.
The data relating to real estate on this website comes in part from the Internet Data Exchange (IDX) Program of the LERA MLS. IDX information is provided exclusively for consumers' personal non-commercial use and may not be used for any purpose other than to identify prospective properties consumers may be interested in purchasing. All Information Is Deemed Reliable But Is Not Guaranteed Accurate.
LERA MLS data last updated at July 17, 2026, 4:49 AM CT
Real Estate IDX Powered by iHomefinder