
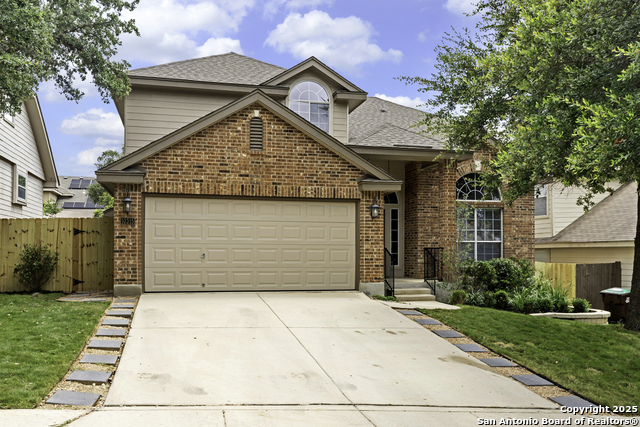
10523 TIMBER COUNTRY, SAN ANTONIO, TX 78254
Homes for sale in San Antonio.
Homes for sale in 78254.
List Price$350,000
10523 Timber Country
San Antonio, TX 78254
Listing #1878930
4
Bedrooms
3 full, 1 partial
Bathrooms
3,024
Square Feet
House
Type
About This Property
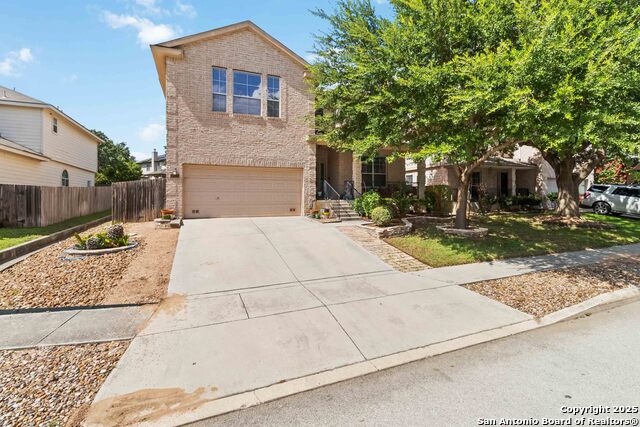
Welcome to this meticulously maintained 4 bedroom, 3.5 bath home, with an office in the highly desirable Wildhorse community on San Antonio's rapidly growing northwest side. This home has a NEW ROOF and updated landscaping as of September 2025! Built in 2008, this spacious home offers over 3,000 square feet of thoughtfully designed living space. Inside, you'll find three living areas, ideal for entertaining, relaxing, or creating separate spaces for work and play. Step outside to your backyard, featuring covered patio and plenty of space for entertaining or simply enjoying the outdoors. Wildhorse offers an array of community amenities including two pools, bike and jogging trails, a dog park, sports court, pavilion, and an on-site elementary school. Plus, you're just minutes from major shopping, dining, SeaWorld, and Fiesta Texas. ***Qualifies for NO DOWN PAYMENT! (USDA ELIGIBLE) PLUS LOW PROPERTY TAX RATE***
Seller's Representative
JB Goodwin, REALTORS
Similar Listings

Schools
Walk Score

© 2026 LERA MLS. All rights reserved.
© 2026 LERA MLS. All rights reserved.
The data relating to real estate on this website comes in part from the Internet Data Exchange (IDX) Program of the LERA MLS. IDX information is provided exclusively for consumers' personal non-commercial use and may not be used for any purpose other than to identify prospective properties consumers may be interested in purchasing. All Information Is Deemed Reliable But Is Not Guaranteed Accurate.
LERA MLS data last updated at August 8, 2026, 8:06 PM CT
Real Estate IDX Powered by iHomefinder