
1052 SLIGHT ST, NEW BRAUNFELS, TX 78130
Homes for sale in New Braunfels.
Homes for sale in 78130.
List Price$379,900
1052 SLIGHT ST
New Braunfels, TX 78130
Listing #1957690
3
Bedrooms
2 full
Bathrooms
1,925
Square Feet
House
Type
About This Property
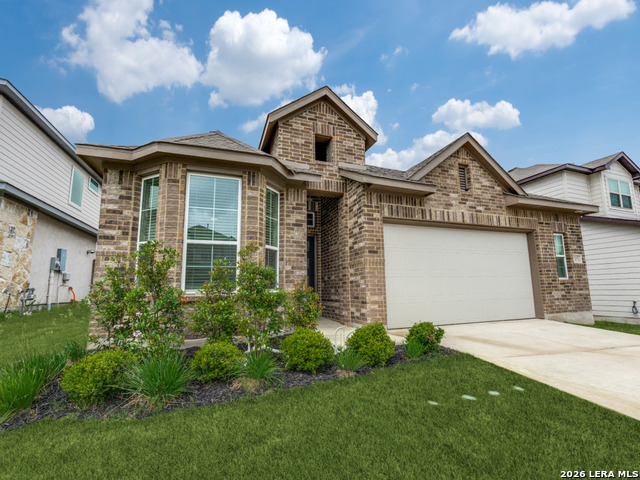
Like-new Chesmar home in the highly desirable Highland Grove community! Built in 2023, this bright and inviting single-story residence features an open-concept design with 3 bedrooms, 2 full bathrooms, a spacious flex room that could be office or media/gameroom, and an extended 2.5-car garage-perfect for extra storage or a workshop. The home showcases numerous upgrades and thoughtful details, including upgraded tile flooring, granite countertops, gas cooking, tankless water heater, water softener, a large walk-in pantry, vaulted ceilings, and lots of windows and natural light. The primary suite offers a private retreat with a tray ceiling, dual vanities, an oversized walk-in closet, and a separate, glass-enclosed extended walk-in shower. Step outside to a beautifully designed backyard featuring a vaulted covered patio-perfect for relaxing or entertaining guests. Residents of Highland Grove enjoy amenities such as a community pool, park, picnic areas, and walking trails. Ideally located just minutes from downtown New Braunfels, top-rated schools, shopping, dining, entertainment, and the nearby rivers, this meticulously maintained, move-in ready home is truly a must-see!
Seller's Representative
Coldwell Banker D'Ann Harper, REALTOR
Similar Listings


Schools
Walk Score

© 2026 LERA MLS. All rights reserved.
© 2026 LERA MLS. All rights reserved.
The data relating to real estate on this website comes in part from the Internet Data Exchange (IDX) Program of the LERA MLS. IDX information is provided exclusively for consumers' personal non-commercial use and may not be used for any purpose other than to identify prospective properties consumers may be interested in purchasing. All Information Is Deemed Reliable But Is Not Guaranteed Accurate.
LERA MLS data last updated at August 3, 2026, 4:16 PM CT
Real Estate IDX Powered by iHomefinder