
10518 MUSTANG, CONVERSE, TX 78109
Homes for sale in Converse.
Homes for sale in 78109.
10518 Mustang
Converse, TX 78109
List Price$240,000


Listing #1916411
3
Bedrooms
2 full
Bathrooms
1,842
Square Feet
House
Type
About This Property
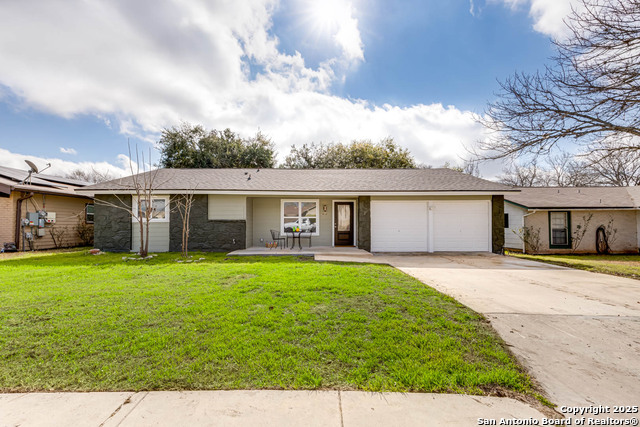
Welcome to 10518 Mustang Ridge, a warm and inviting single-story home tucked into a friendly Converse neighborhood with easy access to shopping, restaurants, local amenities, and nearby bases and transportation routes. Boasting approximately 1,842 square feet, this well-designed residence features 3 bedrooms and 2 full bathrooms, perfectly balanced or those desiring extra space. Step inside to discover a bright, open living area complete with high ceilings, generous windows, and a cozy gas-log fireplace, creating an ideal setting for everyday living and entertaining. The kitchen flows seamlessly into the living space and is conveniently connected to the laundry and a walk-in pantry, making everyday tasks effortless. The primary suite offers a private retreat with a well-appointed bath including separate tub and shower. Two additional bedrooms share a full bath and provide flexibility for guests, home offices, or hobby rooms. Outside, enjoy time under the screened covered patio overlooking the beautifully landscaped backyard, perfect for relaxing or hosting friends. A two car attached garage provides secure parking and extra storage. Enjoy the beauty and practicality of a thoughtfully xeriscaped front yard, designed for both visual appeal and water efficiency. Native plants, decorative gravel, and drought-tolerant greenery create a serene, Southwestern-style landscape that requires minimal upkeep. A rustic wooden bench love seat nestled under the shade offers the perfect spot to relax and enjoy the peaceful setting-ideal for morning coffee or evening sunsets. This inviting outdoor space adds warmth and character before you even step through the front door.
Listing Courtesy of Victor Larsen, Phyllis Browning Company (210) 393-8642
Property Features
Location Information
County
Bexar
MLS Area
1600
Neighborhood Amenities
None
Subdivision
Cimarron Trails
Interior Features
Room Dimensions
Dining: 8x10, Living: 7x12, Kitchen: 8x12, Family: 22x16, MasterBR: 13x11, BR2: 11x10, BR3: 14x11
Fireplace Description
One
Interior
Two Living Area
Heating
Central
Master Bedroom Description
Split, Walk-In Closet, Ceiling Fan, Full Bath
Heating Fuel
Natural Gas
Master Bathroom Description
Tub/Shower Separate, Tub/Shower Combo, Double Vanity
Cooling
One Central
Has Dining Room
Yes
Floors
Carpeting, Ceramic Tile, Vinyl
Has Family Room
Yes
Exterior Features
Style
One Story
Parking Description
Two Car Garage
Construction
Pre-Owned
Has Garage
Yes
Manufacturer
Unknown
Garage Spaces
2
Foundation
Slab
Pool/Spa Description
None
Roof
Composition
Lot Size
0.188
Water / Sewer
City
Is One Story
Yes
School
School District
Judson
Jr. High School
Kitty Hawk
Elementary School
Crestview
High School
Veterans Memorial
Additional Information
Proposed Terms
Conventional, Cash
Year Built
1995
Property Type
SFR
Status
Active
Property SubType
Single Family Detached
Similar Listings


Mortgage Calculator
$1,120
per month
30 Year Fixed. 3.52% Interest Rate.
Principal + Interest
$864
Monthly Tax
$200
Monthly Insurance
$56
yrs
%
$
$
Based on a fully amortized fixed rate loan. Ask your agent for the tax rates in your area. Insurance estimate is based on an average cost, your final premium cost will be determined by the type of coverage you select. This program only provides an estimate.
Schools
Walk Score

© 2026 LERA MLS. All rights reserved.
© 2026 LERA MLS. All rights reserved.
The data relating to real estate on this website comes in part from the Internet Data Exchange (IDX) Program of the LERA MLS. IDX information is provided exclusively for consumers' personal non-commercial use and may not be used for any purpose other than to identify prospective properties consumers may be interested in purchasing. All Information Is Deemed Reliable But Is Not Guaranteed Accurate.
LERA MLS data last updated at March 12, 2026, 4:45 AM CT
Real Estate IDX Powered by iHomefinder