
10514 MERRICK RUN, SAN ANTONIO, TX 78254
Homes for sale in San Antonio.
Homes for sale in 78254.
List Price$497,990
10514 Merrick Run
San Antonio, TX 78254
Listing #2004430
4
Bedrooms
2 full, 1 partial
Bathrooms
2,700
Square Feet
House
Type
About This Property
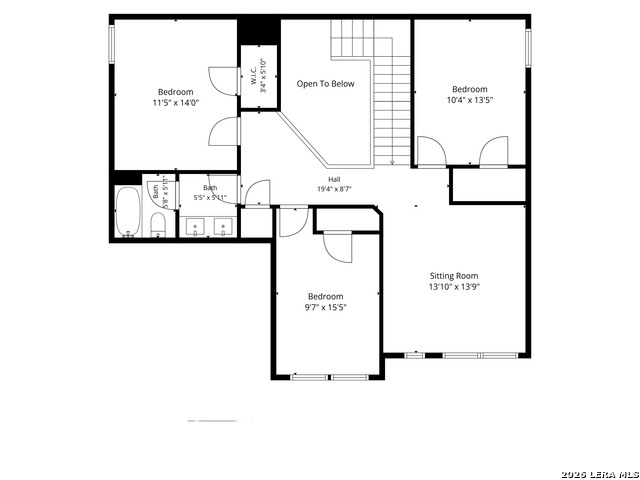
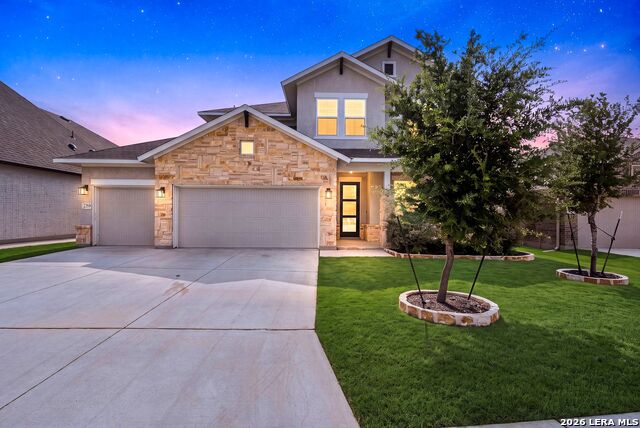
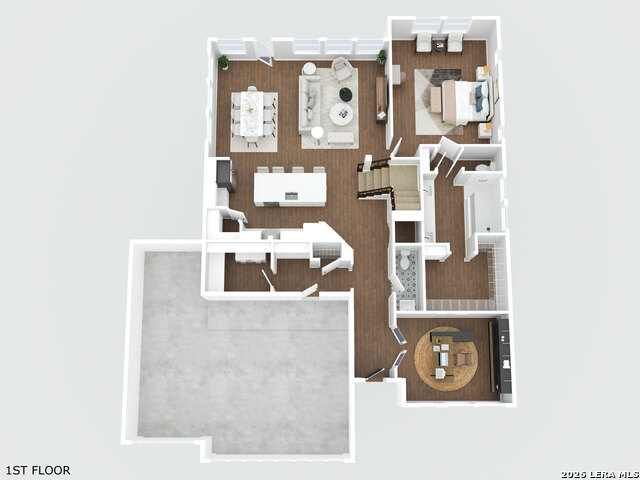
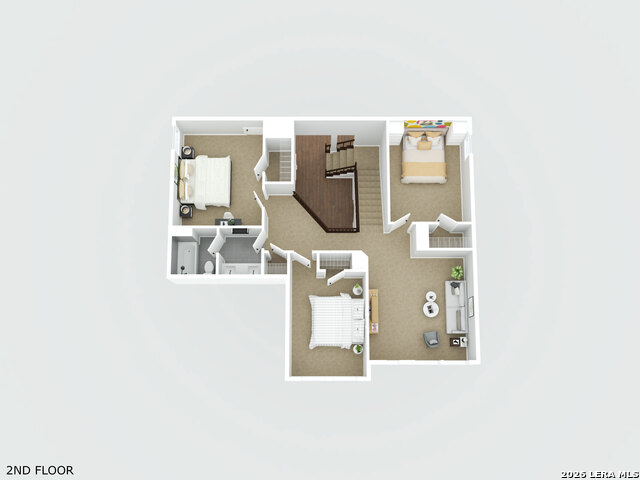
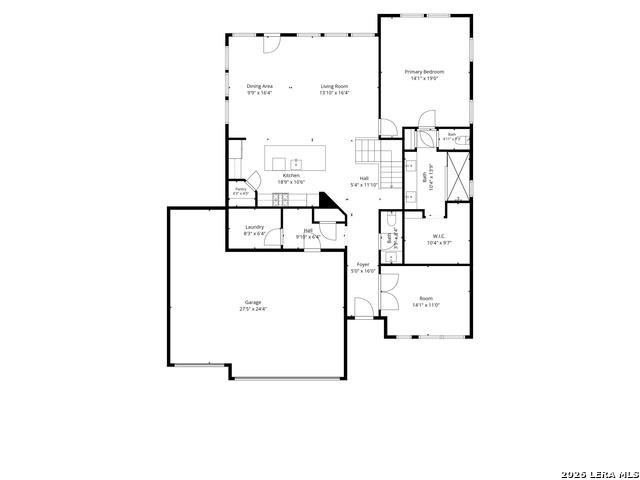
Some homes simply check the boxes. This one creates the kind of lifestyle you'll look forward to coming home to every single day. Built by the renowned David Weekley Homes, this stunning four bedroom residence showcases the timeless craftsmanship and thoughtful design that has made the Meadow floor plan one of their most sought after layouts. Backing to a peaceful greenbelt and featuring a rare three car garage, this home offers the perfect balance of privacy, functionality, and elevated living. From the moment you step inside, natural light pours through the open floor plan, creating spaces that feel bright, welcoming, and effortlessly connected. Whether you're hosting family for the holidays, inviting friends over for the big game, or simply enjoying a quiet evening at home, the layout adapts beautifully to every occasion. At the heart of the home is a kitchen that was built to bring people together. The oversized island naturally becomes the gathering place for morning coffee, weekend pancakes, homework after school, or conversations that continue long after dinner is finished. Gas cooking, built in appliances, and generous workspace make preparing meals enjoyable whether you're trying a new recipe or cooking a family favorite. The main living area flows seamlessly from room to room, giving everyone the opportunity to stay connected without ever feeling crowded. Large windows frame peaceful greenbelt views, creating a calming backdrop that changes beautifully throughout the day. Need a quiet place to focus? The dedicated downstairs study offers the flexibility to create a productive home office, library, craft room, or private retreat away from the activity of the home. Upstairs, the spacious retreat becomes whatever your family needs most. Picture movie marathons on rainy Saturdays, game tournaments with friends, a homework lounge, or simply another comfortable living area where everyone can spread out and relax. Each secondary bedroom is thoughtfully positioned to provide privacy and personal space, complete with walk in closets that give everyone room to stay organized and make the space their own. At the end of the day, the owner's retreat becomes your personal sanctuary. Spacious and peaceful, it is the kind of room where you naturally slow down. The luxurious ensuite bathroom offers a spa inspired experience that helps wash away the stress of the day and leaves you refreshed for tomorrow. One of the home's most charming and unexpected features is tucked beneath the staircase where you'll discover a built in dog house that gives your four legged family member a comfortable space of their very own. It is a thoughtful touch that makes this home feel both luxurious and personal. Outside, the greenbelt creates an added sense of privacy and tranquility that is difficult to find. Instead of looking into another backyard, you can enjoy peaceful views, listen to birds in the morning, or simply appreciate having extra breathing room while relaxing outdoors. The oversized three car garage provides abundant space for vehicles, storage, weekend projects, home gym equipment, or outdoor gear, giving you flexibility that many homes simply cannot offer. This is more than a beautifully built home. It is a place where birthdays are celebrated, holidays become traditions, quiet mornings begin with sunshine pouring through the windows, and everyday moments become lasting memories. If you've been searching for a home that blends thoughtful design, exceptional craftsmanship, and spaces that truly enhance the way you live, you've just found it.
Listing Courtesy of Christopher Wood, HomeLab, LLC (210) 426-0511
Property Features
Location Information
County
Bexar
MLS Area
0105
Neighborhood Amenities
Pool, Park/Playground, BBQ/Grill
Subdivision
DAVIS RANCH
Interior Features
Room Dimensions
Dining: 16x10, Living: 16x14, Kitchen: 19x11, MasterBR: 19x14, BR2: 14x11, BR3: 13x10, BR4: 15x10
Has Family Room
Yes
Interior
Two Living Area, Liv/Din Combo, Eat-In Kitchen, Island Kitchen, Walk-In Pantry, Study/Library, Game Room, High Ceilings, Open Floor Plan, Laundry Main Level, Laundry Room, Walk in Closets
Fireplace Description
Not Applicable
Master Bedroom Description
Split, Walk-In Closet, Ceiling Fan, Full Bath
Heating
Central
Master Bathroom Description
Shower Only, Double Vanity
Heating Fuel
Natural Gas
1/2 Baths
1
Cooling
One Central
Has Dining Room
Yes
Floors
Carpeting, Ceramic Tile
Exterior Features
Style
Two Story, Contemporary
Water Supplier
SAWS
Construction
Pre-Owned
Electric Supplier
CPS
Exterior
Covered Patio, Privacy Fence, Sprinkler System
Parking Description
Three Car Garage
Manufacturer
PERRY
Has Garage
Yes
Foundation
Slab
Garage Spaces
3
Roof
Composition
Pool/Spa Description
None
Water / Sewer
Water System, Sewer System
Lot Size
0.165
Sewer Supplier
SAWS
Lot Description
On Greenbelt, County VIew
School
School District
Northside
Jr. High School
FOLKS
Elementary School
Tomlinson Elementary
High School
Sotomayor High School
Additional Information
Proposed Terms
Conventional, FHA, VA, TX Vet, Cash
Is Short Sale
No
Property Type
SFR
HOA Fee
$450
Property SubType
Single Family Detached
HOA Frequency
Annually
Year Built
2024
Miscellaneous
Builder 10-Year Warranty, No City Tax, Virtual Tour, Cluster Mail Box, School Bus
Status
New
Has a Game Room
Yes
Similar Listings


Mortgage Calculator
$2,324
per month
30 Year Fixed. 3.52% Interest Rate.
Principal + Interest
$1,794
Monthly Tax
$414
Monthly Insurance
$116
yrs
%
$
$
Based on a fully amortized fixed rate loan. Ask your agent for the tax rates in your area. Insurance estimate is based on an average cost, your final premium cost will be determined by the type of coverage you select. This program only provides an estimate.
Schools
Walk Score

© 2026 LERA MLS. All rights reserved.
© 2026 LERA MLS. All rights reserved.
The data relating to real estate on this website comes in part from the Internet Data Exchange (IDX) Program of the LERA MLS. IDX information is provided exclusively for consumers' personal non-commercial use and may not be used for any purpose other than to identify prospective properties consumers may be interested in purchasing. All Information Is Deemed Reliable But Is Not Guaranteed Accurate.
LERA MLS data last updated at August 3, 2026, 2:01 PM CT
Real Estate IDX Powered by iHomefinder