
10514 BOUNTY, SAN ANTONIO, TX 78245
Homes for sale in San Antonio.
Homes for sale in 78245.
List Price$199,900
10514 Bounty
San Antonio, TX 78245

Listing #1911141
3
Bedrooms
2 full
Bathrooms
1,067
Square Feet
House
Type
About This Property
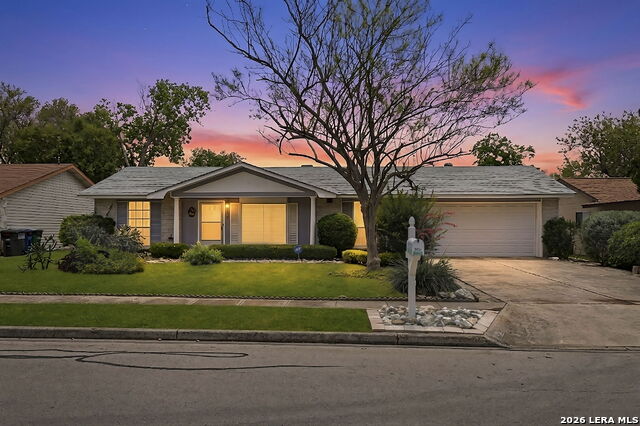
This charming residence boasts exceptional curb appeal and a spacious backyard oasis, offering a perfect blend of modern sophistication and timeless charm.Upon entering, you'll find a bright and airy living space with designer finishes and stylish accents. The open-concept floor plan seamlessly connects the living room, dining area, and a gourmet kitchen. The kitchen is a chef's dream, featuring sleek quartz countertops, custom cabinetry, brand-new stainless steel appliances, and a center island with a breakfast bar.The spacious master suite includes a luxurious en-suite bath with a walk-in shower, a stylish vanity, and designer fixtures. There are also two additional versatile bedrooms, perfect for guests, a home office, or a growing family. Outside, the expansive, professionally landscaped backyard provides a lush backdrop for entertaining on the patio or enjoying the sprawling lawn, with mature trees offering shade and privacy. Please let me know if you'd like to learn more about this property or schedule a viewing. I'm confident you'll be impressed.
Seller's Representative
Partners Realty
Similar Listings



Schools
Walk Score

© 2026 LERA MLS. All rights reserved.
© 2026 LERA MLS. All rights reserved.
The data relating to real estate on this website comes in part from the Internet Data Exchange (IDX) Program of the LERA MLS. IDX information is provided exclusively for consumers' personal non-commercial use and may not be used for any purpose other than to identify prospective properties consumers may be interested in purchasing. All Information Is Deemed Reliable But Is Not Guaranteed Accurate.
LERA MLS data last updated at July 23, 2026, 8:26 PM CT
Real Estate IDX Powered by iHomefinder