
10503 SUTTER CREEK DRIVE, IOWA COLONY, TX 77583
Homes for sale in Iowa Colony.
Homes for sale in 77583.
10503 Sutter Creek Drive
Iowa Colony, TX 77583
List Price$555,900


Listing #40146869
5
Bedrooms
3 full
Bathrooms
3,178
Square Feet
House
Type
About This Property
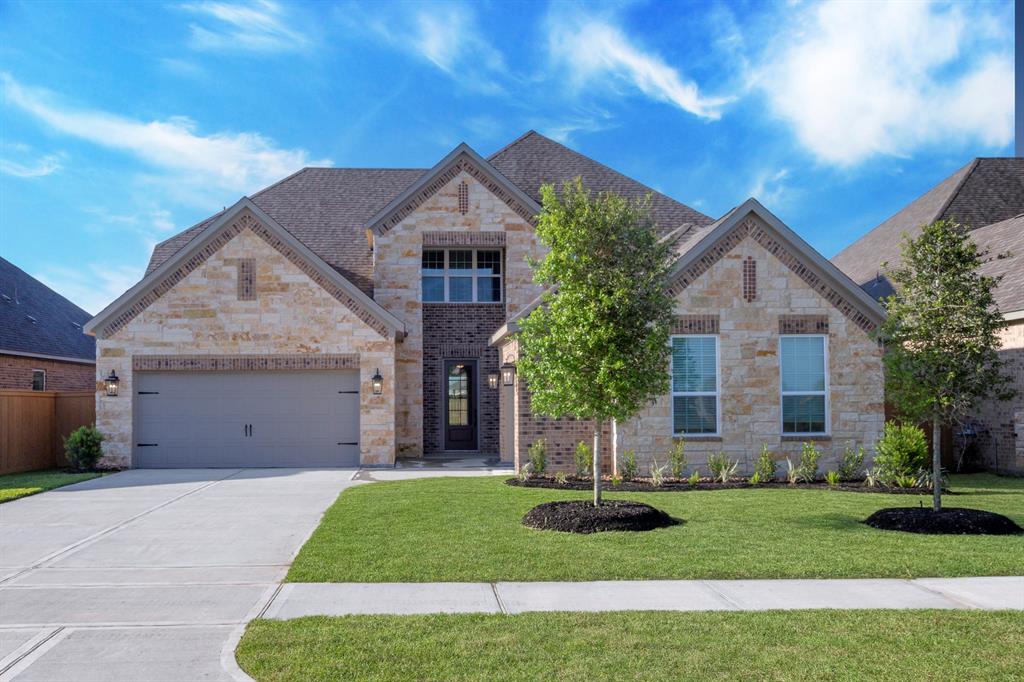
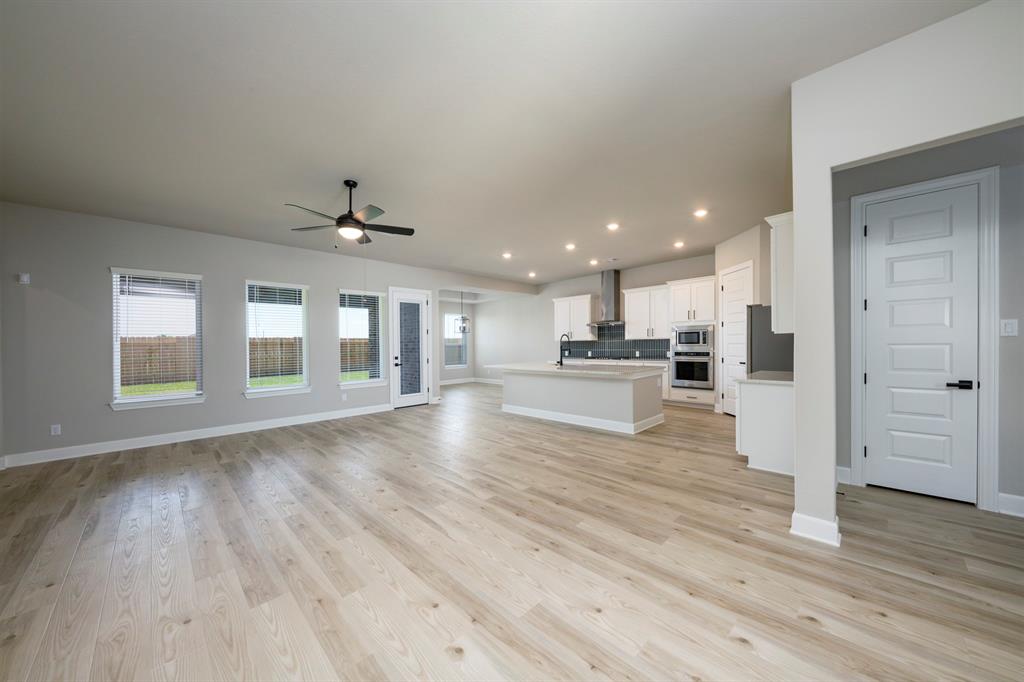

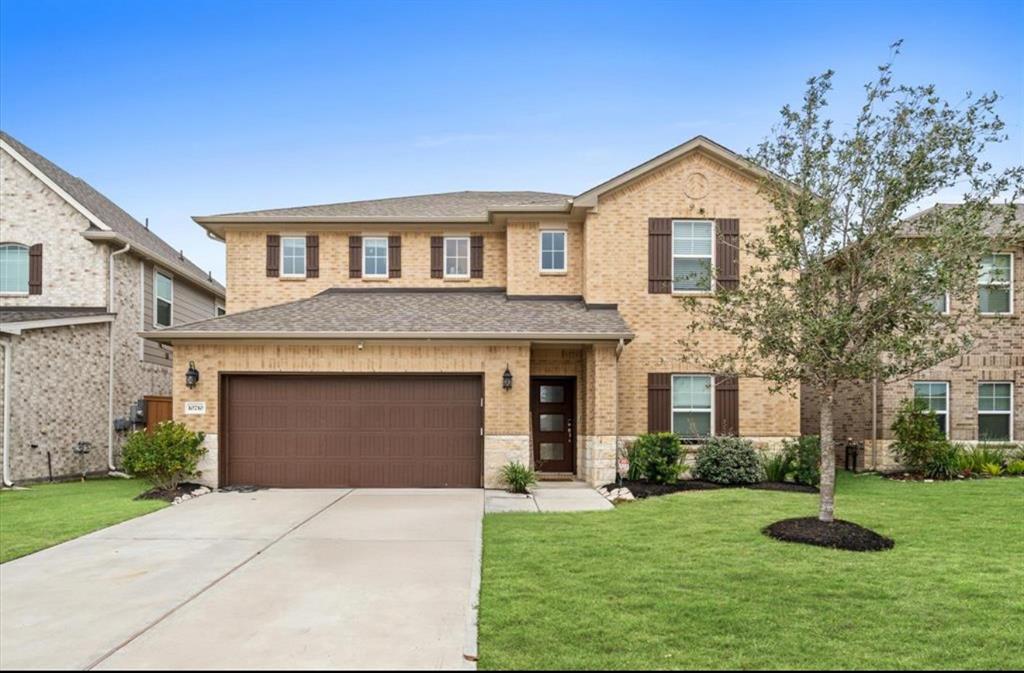

This two-story home located on a corner lot in the amenity rich community of Sierra Vista showcases five bedrooms and three bathrooms. This spectacular home was designed to give you options when hosting family and friends, or simply enjoying family time at home. The covered front porch and inviting foyer open to the spacious, family room, chef-ready kitchen and a cozy dining room. The large windows along the back of the home provide beautiful views of the expansive covered outdoor living area and your back yard. The well-equipped kitchen of the Orchid features stainless steel KitchenAid appliances, 42" upper cabinets with crown molding and sprawling granite countertops. Enhanced by a large center island, this chef-ready kitchen includes plenty of counter and cabinet space.
Property Features
Location Information
County
Brazoria
Geo Market Area
Alvin North
LegalSubdivision
SIERRA VISTA
Subdivision
Sierra Vista West
MLS Area
5
Directions
South on 288, Turn Right CR56, Turn Left Crystal View Drive
Latitude
29.428985
Master Planned Community
Sierra Vista
Longitude
-95.447905
Interior Features
Primary Bedroom on Main
Yes
Bedroom Description
2 Bedrooms Down, Primary Bed - 1st Floor, Walk-In Closet
Total Rooms
13
Primary Bathroom Description
Primary Bath: Double Sinks, Primary Bath: Separate Shower, Primary Bath: Soaking Tub, Secondary Bath(s): Tub/Shower Combo
Room Descriptions
10x12 Utility, 11x10 Bedroom, 11x12 Dining Room, 11x13 Bedroom, 11x13 Bedroom, 13x11 Primary Bath, 14x12 Game Room, 14x12 Kitchen, 14x17 Primary Bedroom, 15x12 Bedroom, 21x20 Living Room, 6x14 Bath, 9x5 Bath
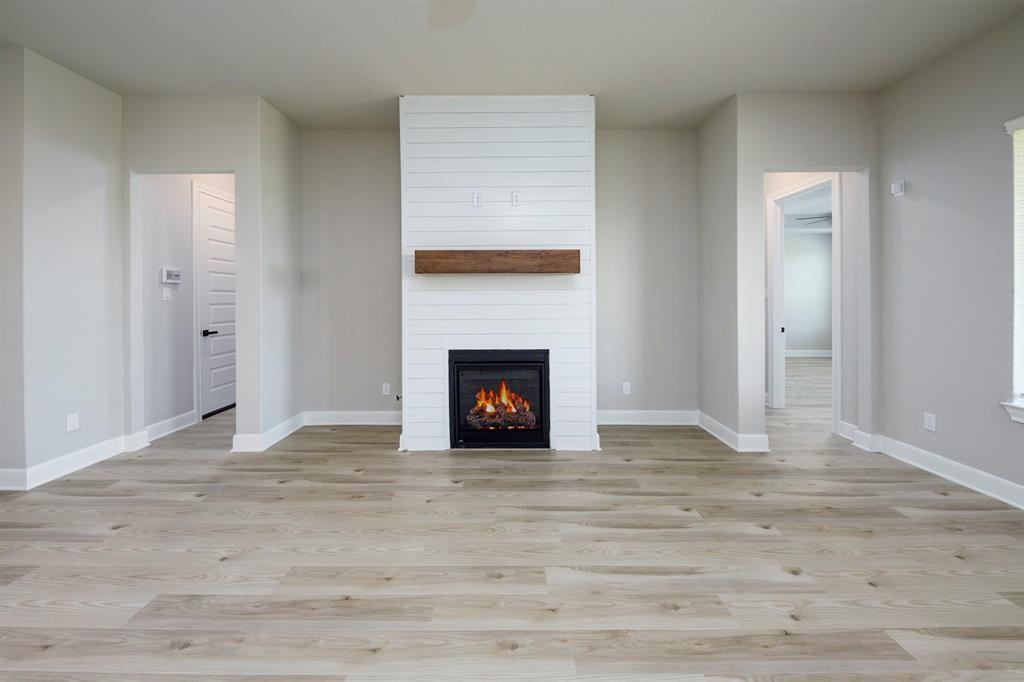
Has Fireplace
No
Exterior Features
Style
Traditional
Garage Spaces
3
Stories
2
Has a Pool
No
Is New Construction
Yes
Acre Range
0 Up To 1/4 Acre
Exterior
Back Yard, Back Yard Fenced, Controlled Subdivision Access, Covered Patio/Deck, Sprinkler System, Storm Shutters, Subdivision Tennis Court
Lot Description
Corner, Subdivision Lot
Siding
Brick, Other, Stone
Lot Size in Acres
0
Parking Description
Attached Garage
Lot Size in Sq. Ft.
0
Has Garage
Yes
Is One Story
No
School
School District
Alvin
Middle School
IOWA COLONY JUNIOR HIGH
Elementary School
NICHOLS MOCK ELEMENTARY
High School
IOWA COLONY HIGH SCHOOL
Additional Information
Finance Available
Cash Sale, Conventional, FHA, Seller May Contribute to Buyer's Closing Costs, USDA Loan, VA
Year Built
2025
Property Type
SFR
Status
Active
Property SubType
Single-Family
Similar Listings
Mortgage Calculator
$2,595
per month
30 Year Fixed. 3.52% Interest Rate.
Principal + Interest
$2,003
Monthly Tax
$463
Monthly Insurance
$129
yrs
%
$
$
Based on a fully amortized fixed rate loan. Ask your agent for the tax rates in your area. Insurance estimate is based on an average cost, your final premium cost will be determined by the type of coverage you select. This program only provides an estimate.
Schools
Walk Score
Real Estate IDX Powered by iHomefinder