
10502 MERRICK RUN, SAN ANTONIO, TX 78254
Homes for sale in San Antonio.
Homes for sale in 78254.
List Price$560,000
10502 Merrick Run
San Antonio, TX 78254
Listing #1990881
4
Bedrooms
3 full, 1 partial
Bathrooms
2,790
Square Feet
House
Type
About This Property
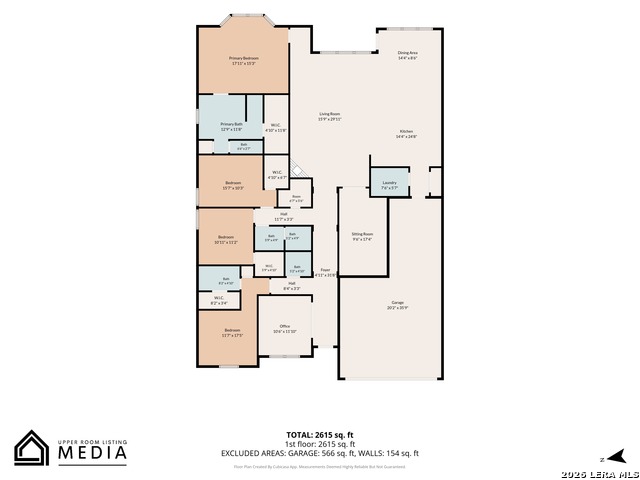
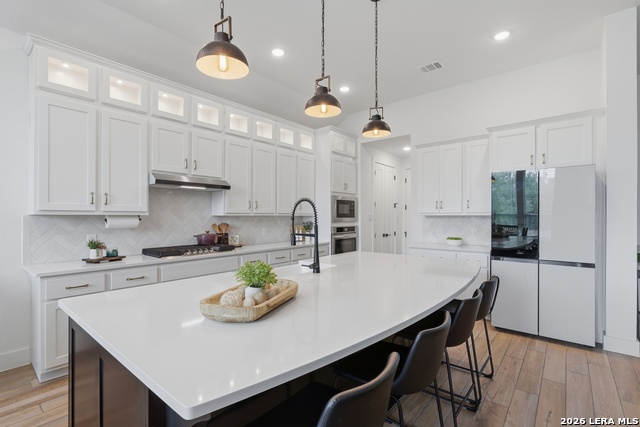
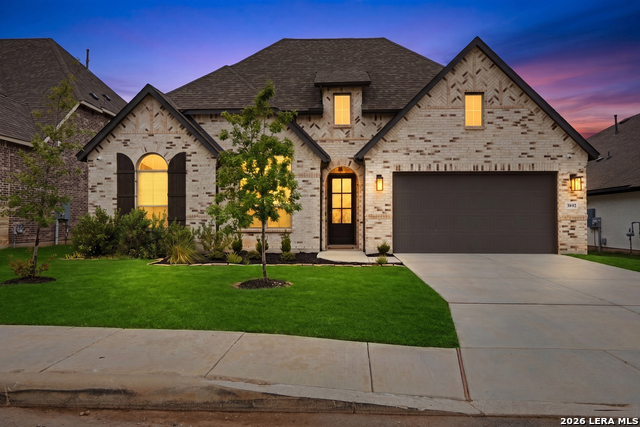
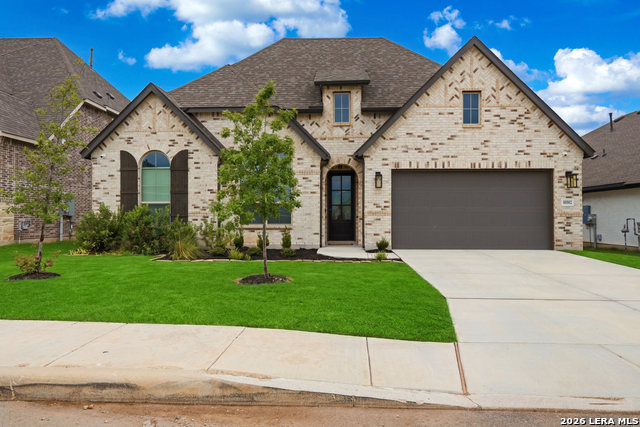
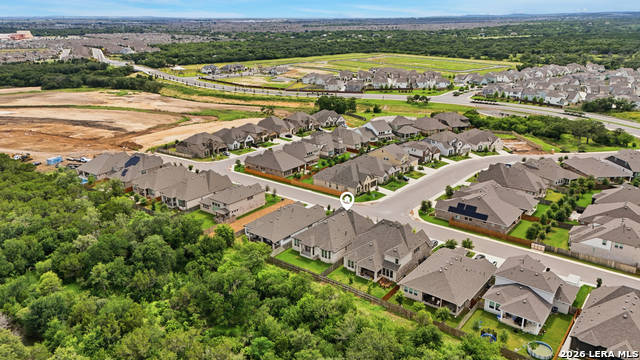
Experience elevated living in this stunning Highland Home, perfectly positioned on a premium lot in the highly sought-after Davis Ranch community. This thoughtfully designed single-story residence offers 4 bedrooms, 3.5 bathrooms, a dedicated office, media room, three-car tandem garage, and a versatile layout ideal for multigenerational living. A grand gallery-style entry welcomes you inside, with 8-foot doors throughout, soaring ceilings, abundant natural light, and elegant finishes creating an impressive first impression. Just off the entry, a dedicated study provides the perfect work-from-home space. A private guest suite with its own full bath offers comfort and privacy, while two secondary bedrooms and an additional full bathroom are thoughtfully positioned in their own wing of the home. At the heart of the home, an expansive living room showcases a beautiful gas fireplace that flows seamlessly into the gourmet kitchen and dining area. Designed for both everyday living and entertaining, the kitchen showcases quartz countertops, a designer herringbone backsplash, farmhouse sink, oversized island with seating, gas cooktop, built-in appliances, abundant custom cabinetry, and a spacious walk-in pantry. Tucked away for added privacy, the media room offers the perfect retreat for movie nights and game-day celebrations. The luxurious owner's retreat features a bay window with peaceful greenbelt views and a spa-inspired bath complete with a freestanding soaking tub, oversized walk-in shower, dual vanities, and a generous walk-in closet. Step outside to your private backyard oasis, already pre-plumbed for an outdoor gas kitchen, making it easy to create the ultimate outdoor entertaining space. With no rear neighbors and serene green space behind the home, you'll enjoy both privacy and tranquility, or simply relaxing under the Texas sky. Additional HOME HIGHLIGHTS include over $30,000 in builder upgrades and still has (8) year structural home limited warranty. Residents enjoy access to hike and bike trails, a resort-style swimming pool, and award-winning Northside ISD schools. Tomlinson Elementary School and Dr. John Folks Middle School are conveniently located within the community. Ideally located with easy access to Loop 1604 and Highway 151, this exceptional home is just minutes from Lackland Air Force Base, SeaWorld, Six Flags Fiesta Texas, Government Canyon State Natural Area, and an abundance of shopping, dining, and entertainment options. Luxury finishes, thoughtful design, premium upgrades, and an unbeatable location come together beautifully in this exceptional Davis Ranch home.
Listing Courtesy of Jennifer Cannon, JPAR San Antonio (210) 725-0255
Property Features
Location Information
County
Bexar
MLS Area
0105
Neighborhood Amenities
Pool, Park/Playground, Jogging Trails
Subdivision
Davis Ranch
Interior Features
Room Dimensions
Dining: 12x13, Living: 16x24, Kitchen: 12x13, MasterBR: 18x16, BR2: 12x11, BR3: 12x10, BR4: 11x10
Has Family Room
Yes
Interior
One Living Area, Two Living Area, Eat-In Kitchen, Island Kitchen, Walk-In Pantry, Study/Library, Media Room, Utility Room Inside, 1st Floor Lvl/No Steps, High Ceilings, All Bedrooms Downstairs, Laundry Main Level, Laundry Room, Walk in Closets
Fireplace Description
One, Living Room, Gas Logs Included, Gas
Master Bedroom Description
DownStairs, Walk-In Closet, Full Bath
Heating
Central
Master Bathroom Description
Tub/Shower Separate, Double Vanity, Garden Tub
Heating Fuel
Natural Gas
1/2 Baths
1
Cooling
One Central
Has Dining Room
Yes
Floors
Carpeting, Ceramic Tile
Exterior Features
Style
One Story
Water Supplier
SAWS
Construction
Pre-Owned
Electric Supplier
CPS
Exterior
Covered Patio, Privacy Fence, Sprinkler System, Double Pane Windows
Parking Description
Three Car Garage, Attached, Tandem
Manufacturer
Highland
Has Garage
Yes
Foundation
Slab
Garage Spaces
3
Roof
Composition
Pool/Spa Description
None
Water / Sewer
Water System, Sewer System, City
Lot Size
0.165
Sewer Supplier
SAWS
Is One Story
Yes
School
School District
Northside
Jr. High School
FOLKS
Elementary School
Tomlinson Elementary
High School
Sotomayor High School
Additional Information
Proposed Terms
Conventional, FHA, VA, Cash
Status
New
Property Type
SFR
Is Short Sale
No
Property SubType
Single Family Detached
HOA Fee
$495
Year Built
2024
HOA Frequency
Quarterly
Similar Listings

Mortgage Calculator
$2,613
per month
30 Year Fixed. 3.52% Interest Rate.
Principal + Interest
$2,017
Monthly Tax
$466
Monthly Insurance
$130
yrs
%
$
$
Based on a fully amortized fixed rate loan. Ask your agent for the tax rates in your area. Insurance estimate is based on an average cost, your final premium cost will be determined by the type of coverage you select. This program only provides an estimate.
Schools
Walk Score

© 2026 LERA MLS. All rights reserved.
© 2026 LERA MLS. All rights reserved.
The data relating to real estate on this website comes in part from the Internet Data Exchange (IDX) Program of the LERA MLS. IDX information is provided exclusively for consumers' personal non-commercial use and may not be used for any purpose other than to identify prospective properties consumers may be interested in purchasing. All Information Is Deemed Reliable But Is Not Guaranteed Accurate.
LERA MLS data last updated at June 15, 2026, 6:33 PM CT
Real Estate IDX Powered by iHomefinder