
1049 IVY LN, TERRELL HILLS, TX 78209
Homes for sale in Terrell Hills.
Homes for sale in 78209.
1049 IVY LN
Terrell Hills, TX 78209
List Price$2,850Rental



Listing #1962373
3
Bedrooms
2 full
Bathrooms
2,147
Square Feet
Rental
Type
About This Property
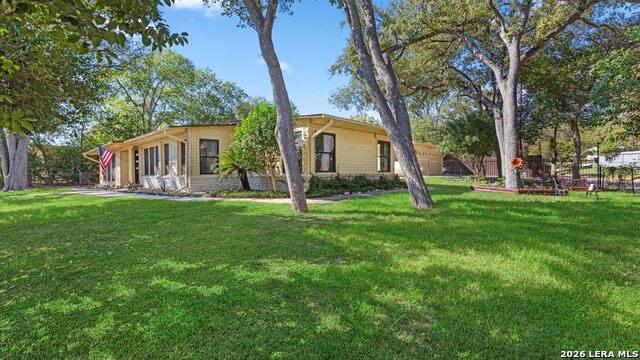
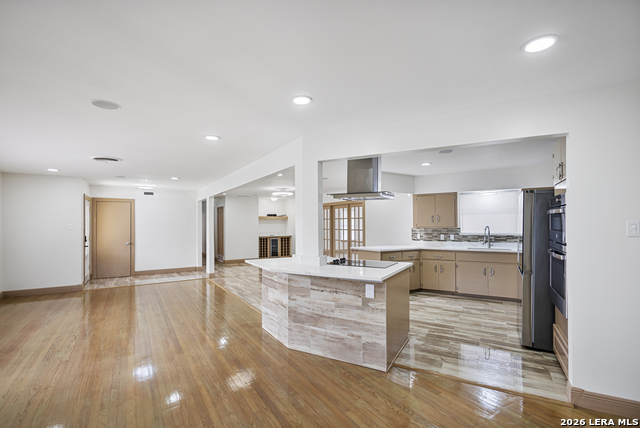
Pool and Yard Maintenance handled by owner - huge money & time savings to you! Vintage charm meets modern comfort in this beautiful one-story ranch-style home located in the highly desirable Terrell Hills area. Resting on a picturesque park-like corner lot of over one-third acre, this property is surrounded by mature trees, lush landscaping, and multiple outdoor spaces perfect for entertaining or relaxing by the custom-designed pool. Step inside to discover an inviting open-concept living, dining, and kitchen area that feels both spacious and warm. The main living room features a striking floor-to-ceiling stone gas fireplace, a vaulted wood-lined ceiling with exposed beams, and three large picture windows that fill the space with natural light. Skylights in the dining area enhance the bright and airy atmosphere, while a side nook offers a convenient spot for a home office. A bonus room off the dining area adds flexibility. Ideal for use as a sunroom, game room, craft space, or cozy second living area. Throughout the home, wood, laminate and tile flooring and vaulted ceilings with exposed beams blend timeless style with practical comfort - and there's no carpet in the house. The primary suite includes private backyard access, a spacious ensuite bath with both a tub and separate shower, and generous natural light. The secondary bedrooms are equally inviting, featuring vaulted ceilings and multiple windows. Both bathrooms retain their original vintage character, maintaining the home's nostalgic appeal. Outdoors, you'll find several seating areas to enjoy the shade and scenery, along with a detached two-car garage and a charming casita complete with kitchenette, full bath, and its own private outdoor area, perfect for guests or a studio space. Additional highlights include a metal roof, newer HVAC system (10-year warranty, which includes twice a year service Maintenance, 10 years parts & labor), gutter system, cedar closet with double doors, separate storage area and a utility area with sink behind the garage that can easily be relocated to the main home if desired. Located in the coveted Terrell Hills community, this home enjoys access to its own dedicated police department, located less than two miles away, and a shared fire department with Alamo Heights. You'll love the convenient location, just one mile to several shopping centers including H-E-B, Walmart, Lowe's, and Target, and only a quarter-mile to numerous restaurants. It's also minutes from major freeways, close to Ft. Sam Houston, and just a few blocks from Terrell Hills Kiddie Park. Nearby, enjoy bike and walking trails along the San Antonio Riverwalk, lined with cafes and entertainment, and the DoSeum (Children's Museum) across from Brackenridge Park, all just a short drive away. This home perfectly combines vintage charm, modern conveniences, and an unbeatable location, making it a rare find in one of San Antonio's sought-after neighborhoods.
Listing Courtesy of Aimee Wudel, RE/MAX Corridor (210) 325-0576
Property Features
Location Information
County
Bexar
Subdivision
TERRELL HILLS
MLS Area
1300
Interior Features
Room Dimensions
Dining: 12x14, Living: 20x28, Kitchen: 11x20, Family: 16x14, MasterBR: 19x13, BR2: 14x11, BR3: 14x11
Heating
Central
Interior
Two Living Area, Liv/Din Combo, Utility Area in Garage, Secondary Bedroom Down, 1st Floor Lvl/No Steps, Open Floor Plan, Skylights, All Bedrooms Downstairs, Laundry in Garage
Heating Fuel
Natural Gas
Master Bedroom Description
DownStairs, Outside Access, Multiple Closets, Full Bath
Cooling
One Central
Master Bathroom Description
Tub/Shower Separate, Single Vanity
Floors
Ceramic Tile, Wood, Laminate
Amenities
None
Exterior Features
Style
One Story, Ranch
Water Supplier
SAWS
Exterior
Patio Slab, Covered Patio, Deck/Balcony, Chain Link Fence, Sprinkler System, Double Pane Windows, Has Gutters, Mature Trees, Detached Quarters
Electric Supplier
CPS
Foundation
Slab
Parking Description
Two Car Garage, Detached, Side Entry
Roof
Metal
Pool Description
In Ground Pool
Water / Sewer
Water System, Sewer System
Lot Description
0.395
Sewer Supplier
SAws
School
School District
North East I.S.D.
Jr. High School
Garner
Elementary School
Northwood
High School
Macarthur
Additional Information
Property Type
RNT
Fees Include
Chandelier, Washer Connection, Dryer Connection, Microwave Oven, Stove/Range, Disposal, Dishwasher, Water Softener (owned), Smoke Alarm, Gas Water Heater, Garage Door Opener, Plumb for Water Softener, Carbon Monoxide Detector, City Garbage service
Year Built
1953
Miscellaneous
Also For Sale
Status
New
Similar Listings

Mortgage Calculator
$12
per month
30 Year Fixed. 3.52% Interest Rate.
Principal + Interest
$10
Monthly Tax
$2
Monthly Insurance
$0
yrs
%
$
$
Based on a fully amortized fixed rate loan. Ask your agent for the tax rates in your area. Insurance estimate is based on an average cost, your final premium cost will be determined by the type of coverage you select. This program only provides an estimate.
Schools
Walk Score

© 2026 LERA MLS. All rights reserved.
© 2026 LERA MLS. All rights reserved.
The data relating to real estate on this website comes in part from the Internet Data Exchange (IDX) Program of the LERA MLS. IDX information is provided exclusively for consumers' personal non-commercial use and may not be used for any purpose other than to identify prospective properties consumers may be interested in purchasing. All Information Is Deemed Reliable But Is Not Guaranteed Accurate.
LERA MLS data last updated at May 1, 2026, 2:52 PM CT
Real Estate IDX Powered by iHomefinder