
10451 N ESSEX DRIVE, CONROE, TX 77302
Homes for sale in Conroe.
Homes for sale in 77302.
10451 N Essex Drive
Conroe, TX 77302
List Price$1,990Rental
Listing #46484676
4
Bedrooms
3 full
Bathrooms
2,177
Square Feet
Rental
Type
About This Property
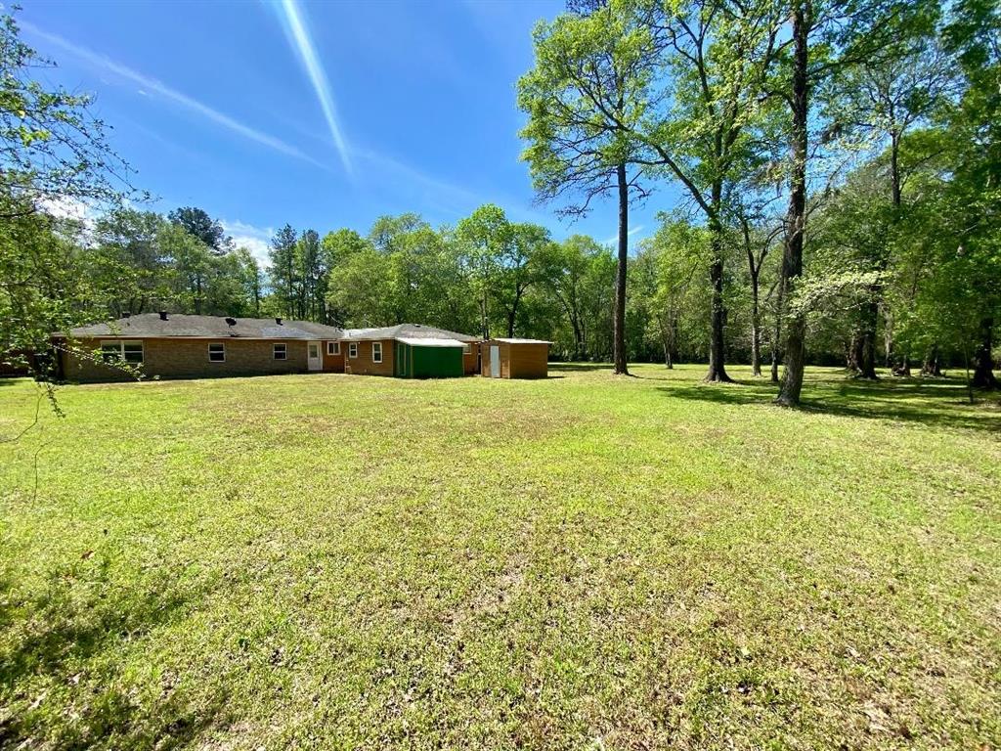
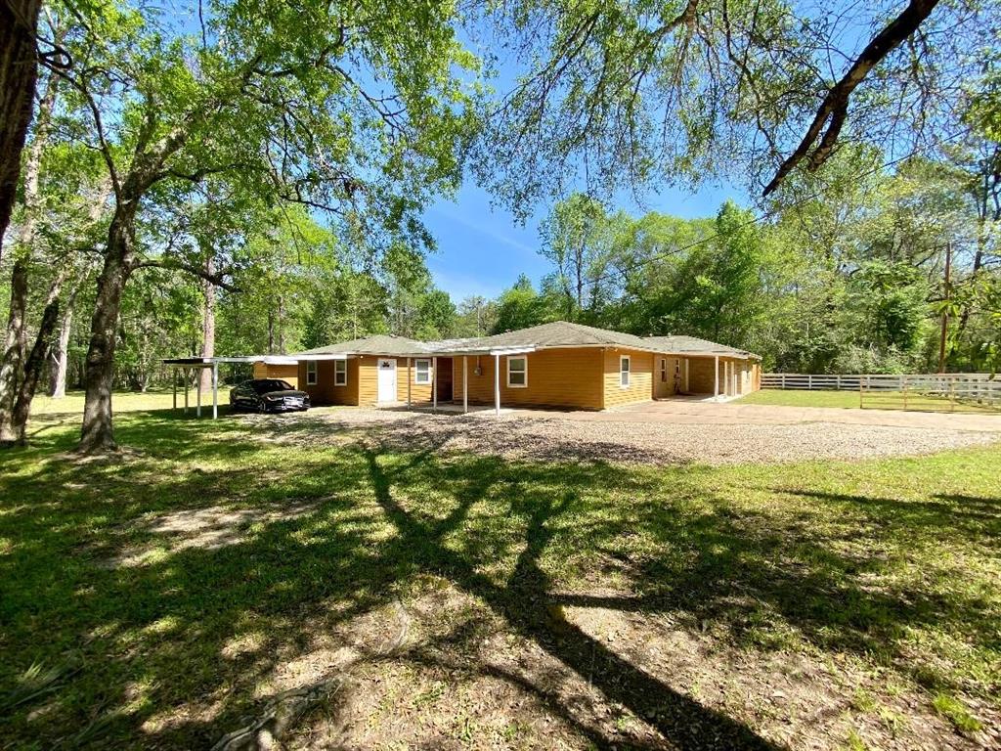
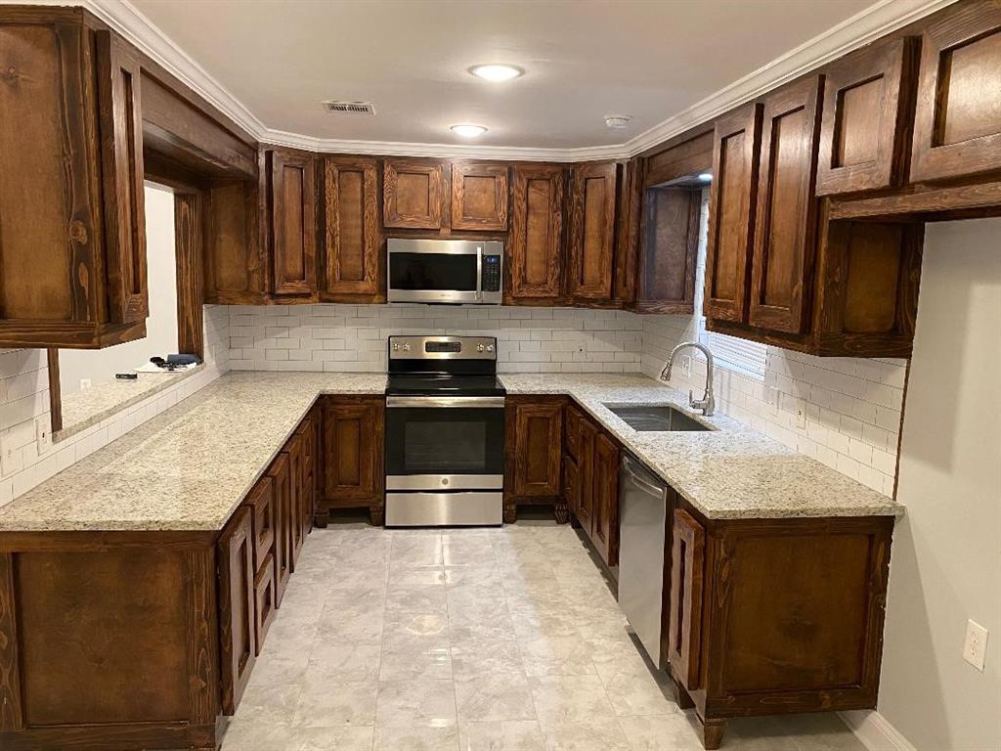
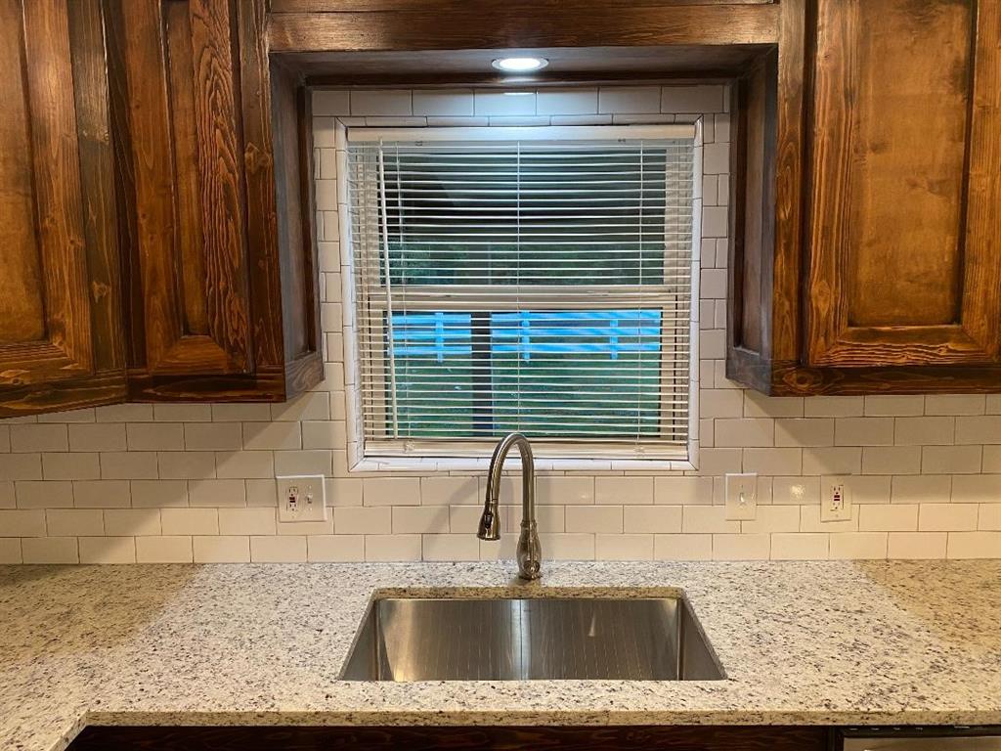
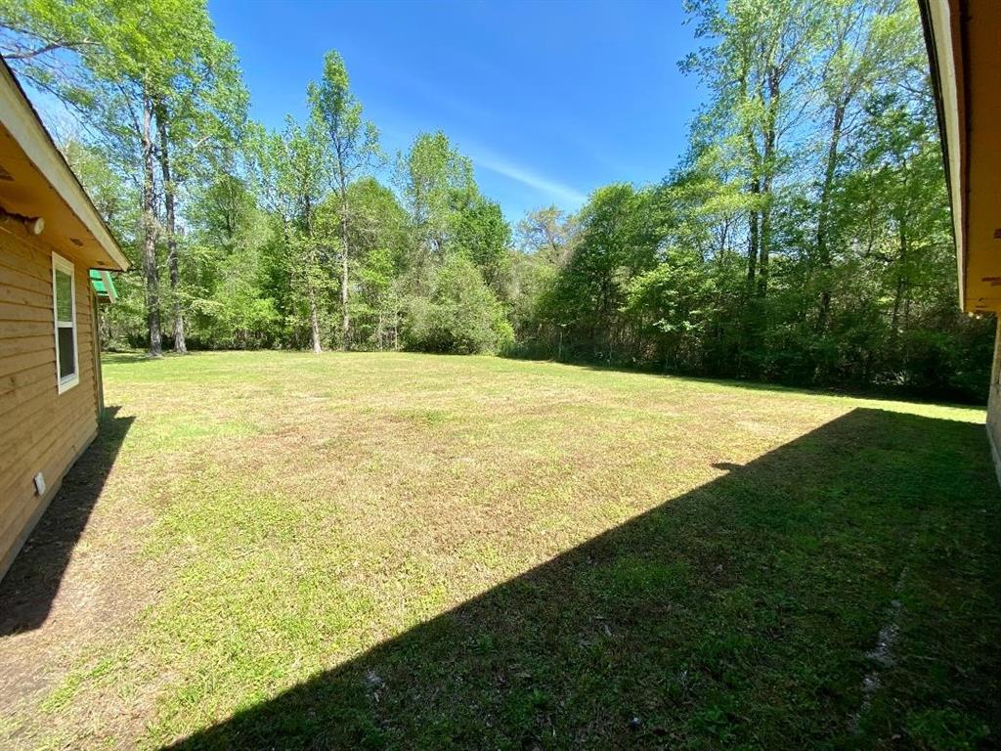
Landlord will consider dropping rent for 2+ years lease term. This is a 4x2 home PLUS 1/1 Guest House / Apartment. Enjoy your own private piece of country paradise with this beautifully remodeled home sitting on just under 1 ACRE of land! ALL PETS WELCOME! This lovely home boasts of custom cabinets and granite countertops in the kitchen, porcelain tile flooring throughout (no carpet), double sinks in the primary bathroom and energy efficient upgrades. If refrigerator, washer and dryer are needed, then they can be added to the lease for an additional monthly fee. The guest house has its own living room, full bathroom and breakfast area. **Please note that the square feet of the guest house is approximate. There is a lot of parking space, including 3 covered parking spots. Due to a ROAD CLOSURE, please take the route from 242 (see directions in listing.)
Property Features
Location Information
County
Montgomery
Longitude
-95.421752
LegalSubdivision
MAGNOLIA BEND
Geo Market Area
Conroe Southeast
MLS Area
19
Subdivision
Magnolia Bend 07
Latitude
30.236874
Directions
From I-45N turn Right on 242 (or from I-45 south bound, turn left on 242. Left on 1314 / Conroe Porter Rd. (From this intersection you can use GPS.) Left on Old Humble Pipeline Rd / Bert Brown Rd (flashing yellow light.) Right on Magnolia Bend Dr. Right on Lakeview Dr. (drive slowly from this point on because potholes creep up fast.) Lakeview Dr will turn into N Essex. Home is on the right.
Interior Features
Primary Bedroom on Main
Yes
Bedroom Description
All Bedrooms Down, Primary Bed - 1st Floor, Split Plan
Total Rooms
5
Primary Bathroom Description
Primary Bath: Tub/Shower Combo, Secondary Bath(s): Tub/Shower Combo
Room Descriptions
10x12 Bedroom, 14x12 Primary Bedroom, 14x9 Bedroom, 14x9 Bedroom, 23x14 Living Room
Has Fireplace
No
Exterior Features
Style
Other Style
Has a Pool
No
Stories
1
Acre Range
1/2 Up to 1 Acre
Is New Construction
No
Lot Description
Street, Wooded
Exterior
Back Yard, Fenced, Partially Fenced
Lot Size in Acres
0.95
Has Garage
No
Lot Size in Sq. Ft.
41,433
Garage Spaces
0
Is One Story
Yes
School
School District
Conroe
Middle School
STOCKTON JUNIOR HIGH SCHOOL
Elementary School
WILKINSON ELEMENTARY SCHOOL
High School
CONROE HIGH SCHOOL
Additional Information
Property Type
RNT
Pets
Case By Case Basis
Property SubType
Rental
Security Deposit
2090
Year Built
1972
Lease Terms
Long Term, One Year
Status
Active
Similar Listings
Mortgage Calculator
$8
per month
30 Year Fixed. 3.52% Interest Rate.
Principal + Interest
$7
Monthly Tax
$1
Monthly Insurance
$0
yrs
%
$
$
Based on a fully amortized fixed rate loan. Ask your agent for the tax rates in your area. Insurance estimate is based on an average cost, your final premium cost will be determined by the type of coverage you select. This program only provides an estimate.
Schools
Walk Score
Real Estate IDX Powered by iHomefinder