
1045 RD 5203, CLEVELAND, TX 77327
Homes for sale in Cleveland.
Homes for sale in 77327.
1045 RD 5203
Cleveland, TX 77327
List Price$335,000
Listing #4164519
4
Bedrooms
2 full, 1 partial
Bathrooms
2,595
Square Feet
House
Type
About This Property
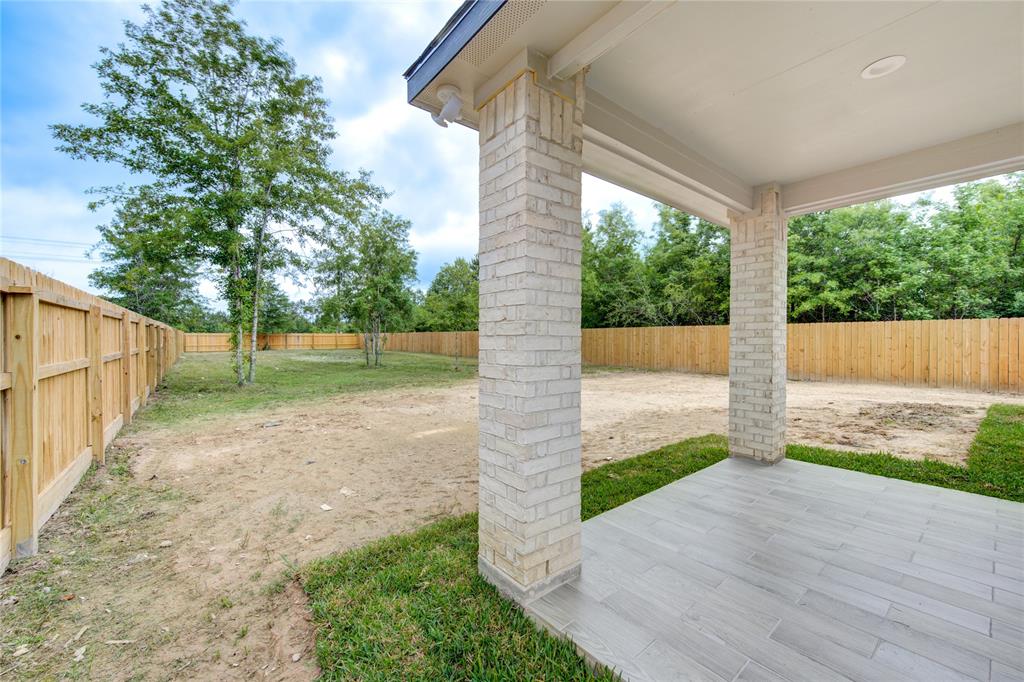
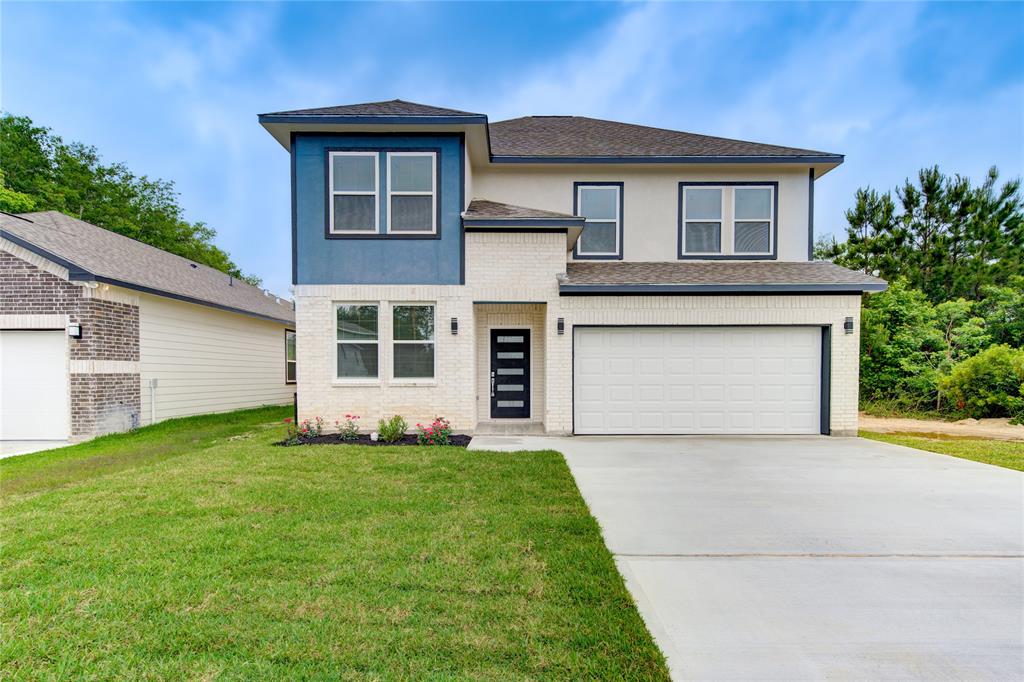
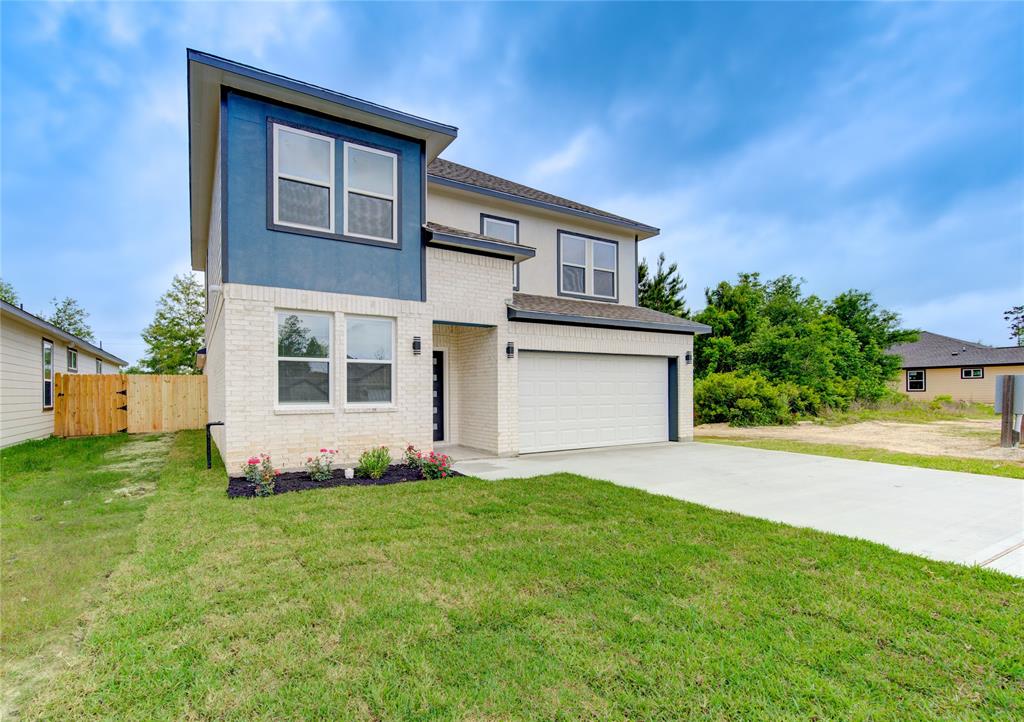
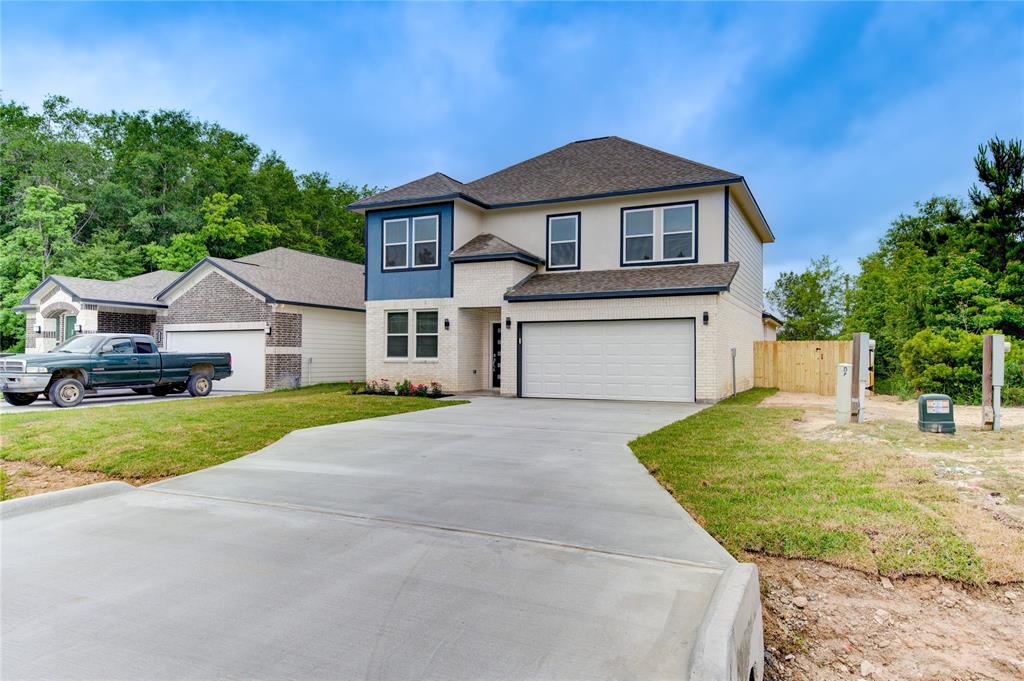
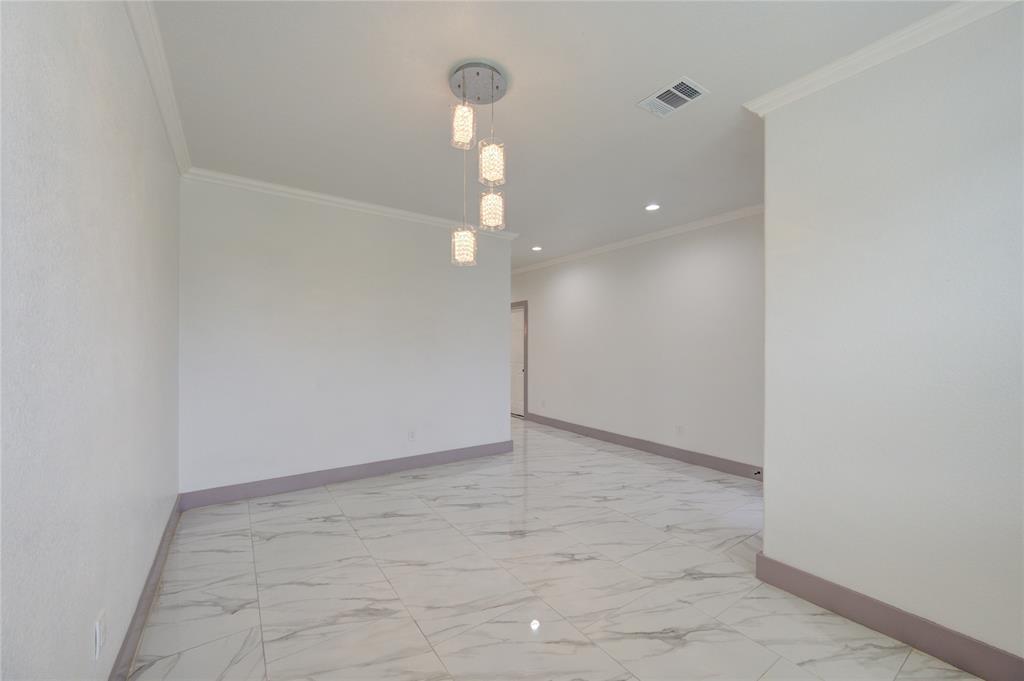
Welcome to this beautiful and meticulously maintained two-story home! Featuring an open-concept living space, this home is perfect for modern living. The gourmet kitchen boasts elegant countertops, sleek white cabinets, and stainless steel appliances, making it a dream for cooking and entertaining.The spacious master bedroom offers a walk-in closet and a luxurious master bath with dual sinks. Step outside to enjoy the beautifully landscaped backyard--ideal for relaxing evenings with family and friends.Conveniently located just a few miles from US-99, this home provides easy access to major highways. Plus, an elementary school is only 3.8 miles away! Daily essentials and supermarkets ( H-E-B -- One of the most popular grocery chains in Texas, produce, meats, and household essentials.Walmart Supercenter/ALDI -- /Local Grocery Stores & Markets:/La Michoacana Meat Market -- Brookshire Brothers -- Don't miss the chance to make this stunning home yours--schedule a showing today!
Property Features
Location Information
County
Liberty
Geo Market Area
Cleveland Area
MLS Area
52
Subdivision
Santa Fe Sec 4
Latitude
30.142841
Directions
From SH99 take Community Dr Exit. Go North, turn Right onto Laguna Vista Dr. Take 1st left onto CR5203 /La Luz Dr. Home is on left
Longitude
-95.045162
Interior Features
Primary Bedroom on Main
Yes
Primary Bathroom Description
Half Bath, Primary Bath: Double Sinks, Primary Bath: Shower Only
Total Rooms
4
1/2 Baths
1
Room Descriptions
11x12 Bedroom, 11x13 Bedroom, 11x13 Bedroom, 13x16 Primary Bedroom
Has Fireplace
No
Bedroom Description
Primary Bed - 1st Floor, Sitting Area, Split Plan, Walk-In Closet
Exterior Features
Style
Contemporary/Modern
Garage Spaces
2
Stories
2
Has a Pool
No
Is New Construction
Yes
Acre Range
0 Up To 1/4 Acre
Exterior
Back Yard, Back Yard Fenced, Cross Fenced, Porch
Lot Description
Patio Lot
Siding
Brick, Stone
Lot Size in Acres
0.3
Parking Description
Attached Garage
Lot Size in Sq. Ft.
13,068
Has Garage
Yes
Is One Story
No
School
School District
Cleveland
Middle School
SANTA FE MIDDLE SCHOOL
Elementary School
SANTA FE ELEMENTARY (CLEVELAND)
High School
CLEVELAND HIGH SCHOOL
Additional Information
Finance Available
Cash Sale, Conventional, Seller May Contribute to Buyer's Closing Costs, VA
Year Built
2024
Property Type
SFR
Status
Active
Property SubType
Single-Family
Similar Listings

Mortgage Calculator
$1,564
per month
30 Year Fixed. 3.52% Interest Rate.
Principal + Interest
$1,207
Monthly Tax
$279
Monthly Insurance
$78
yrs
%
$
$
Based on a fully amortized fixed rate loan. Ask your agent for the tax rates in your area. Insurance estimate is based on an average cost, your final premium cost will be determined by the type of coverage you select. This program only provides an estimate.
Schools
Walk Score
Real Estate IDX Powered by iHomefinder