
10449 TRAILWAY OAK, SAN ANTONIO, TX 78240
Homes for sale in San Antonio.
Homes for sale in 78240.
10449 Trailway Oak
San Antonio, TX 78240
List Price$375,000



Listing #1949421
5
Bedrooms
3 full
Bathrooms
2,463
Square Feet
House
Type
About This Property
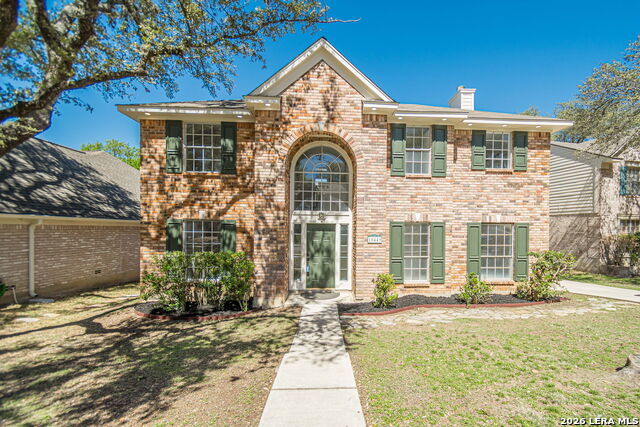
Welcome to Country View Village, one of the most sought-after neighborhoods in Northwest San Antonio. Located at 10449 Trailway Oak, this beautifully refreshed 5-bedroom, 3-full-bath home offers space, comfort, and an incredible entertainment setup that makes it truly stand out. Step inside and immediately notice the fresh updates throughout, including brand-new paint, new carpet, and updated shower doors, giving the home a clean, modern feel that is completely turnkey and move-in ready. The spacious floor plan provides flexibility for growing families, guest rooms, home offices, or multi-generational living. Where this property really shines is the entertainment-ready outdoor space. The backyard is designed for hosting and relaxing, featuring a stylish metal porch covering, bar area with mounted TVs, and a decked-out above-ground pool-perfect for summer gatherings, game days, and weekend barbecues with friends and family. Adding to the uniqueness of this home is the garage with a rear access door directly to the pool area, creating a seamless indoor-outdoor flow. This feature makes the space ideal for a future man cave, game room, pool house, or entertainment lounge, giving the next owner endless possibilities. Situated in a prime Northwest San Antonio location, this home offers convenient access to major highways, shopping, dining, and entertainment while still being tucked inside a quiet, established community known for its mature trees and welcoming neighborhood feel. If you're looking for a spacious, updated home with a backyard built for entertaining, 10449 Trailway Oak is ready to welcome you home. Schedule your showing today and experience everything this property has to offer.
Listing Courtesy of Robert Lozano, Vortex Realty (210) 896-0237
Property Features
Location Information
County
Bexar
MLS Area
0400
Neighborhood Amenities
None
Subdivision
Country View Village
Interior Features
Room Dimensions
Living: 15x15, Kitchen: 12x15, Family: 12x14, MasterBR: 15x15, BR2: 10x12, BR3: 12x12, BR4: 12x12
Fireplace Description
One, Family Room, Gas Logs Included
Interior
Three Living Area, Liv/Din Combo, Separate Dining Room, Eat-In Kitchen, Two Eating Areas, Island Kitchen, Walk-In Pantry, All Bedrooms Upstairs, Secondary Bedroom Down, Laundry Upper Level, Laundry Room, Walk in Closets
Heating
Central
Master Bedroom Description
Upstairs, Walk-In Closet, Full Bath
Heating Fuel
Natural Gas
Master Bathroom Description
Shower Only, Separate Vanity
Cooling
Two Central
Has Dining Room
Yes
Floors
Carpeting, Ceramic Tile, Laminate
Has Family Room
Yes
Exterior Features
Style
Two Story, Contemporary, Traditional
Parking Description
Two Car Garage, Detached, Converted Garage, Side Entry
Construction
Pre-Owned
Has Garage
Yes
Exterior
Patio Slab, Covered Patio, Privacy Fence, Decorative Bars, Special Yard Lighting, Mature Trees
Garage Spaces
2
Manufacturer
NA
Has a Pool
Yes
Foundation
Slab
Pool/Spa Description
Above Ground Pool
Roof
Composition
Lot Size
0.16
Water / Sewer
City
School
School District
Northside
Jr. High School
Rudder
Elementary School
Thornton
High School
Marshall
Additional Information
Proposed Terms
Conventional, FHA, VA, Cash
Status
Active
Property Type
SFR
Is Short Sale
No
Property SubType
Single Family Detached
HOA Fee
$100
Year Built
1994
HOA Frequency
Annually
Similar Listings


Mortgage Calculator
$1,750
per month
30 Year Fixed. 3.52% Interest Rate.
Principal + Interest
$1,351
Monthly Tax
$312
Monthly Insurance
$87
yrs
%
$
$
Based on a fully amortized fixed rate loan. Ask your agent for the tax rates in your area. Insurance estimate is based on an average cost, your final premium cost will be determined by the type of coverage you select. This program only provides an estimate.
Schools
Walk Score

© 2026 LERA MLS. All rights reserved.
© 2026 LERA MLS. All rights reserved.
The data relating to real estate on this website comes in part from the Internet Data Exchange (IDX) Program of the LERA MLS. IDX information is provided exclusively for consumers' personal non-commercial use and may not be used for any purpose other than to identify prospective properties consumers may be interested in purchasing. All Information Is Deemed Reliable But Is Not Guaranteed Accurate.
LERA MLS data last updated at April 6, 2026, 8:14 PM CT
Real Estate IDX Powered by iHomefinder