
10449 SHEEP RD, PITTSBURG, TX 75686
Homes for sale in Pittsburg.
Homes for sale in 75686.
List Price$1,350,000
10449 Sheep Rd
Pittsburg, TX 75686
Listing #26011626
4
Bedrooms
3 full, 1 partial
Bathrooms
3,000
Square Feet
House
Type
About This Property
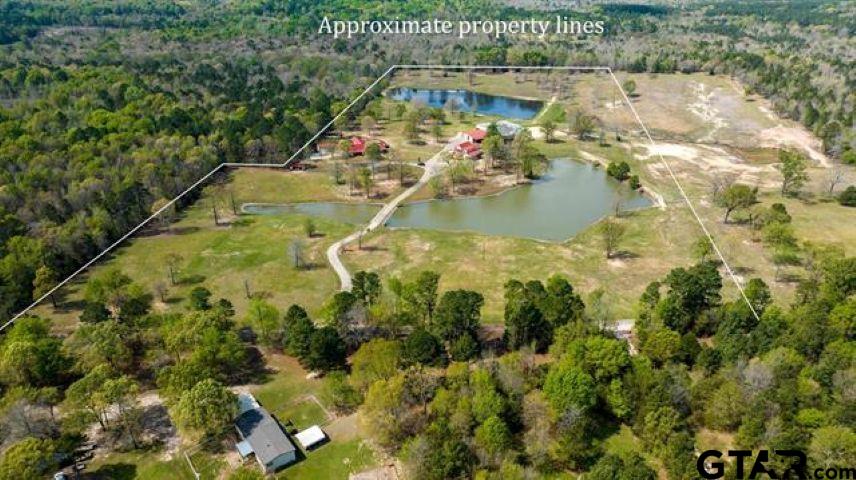
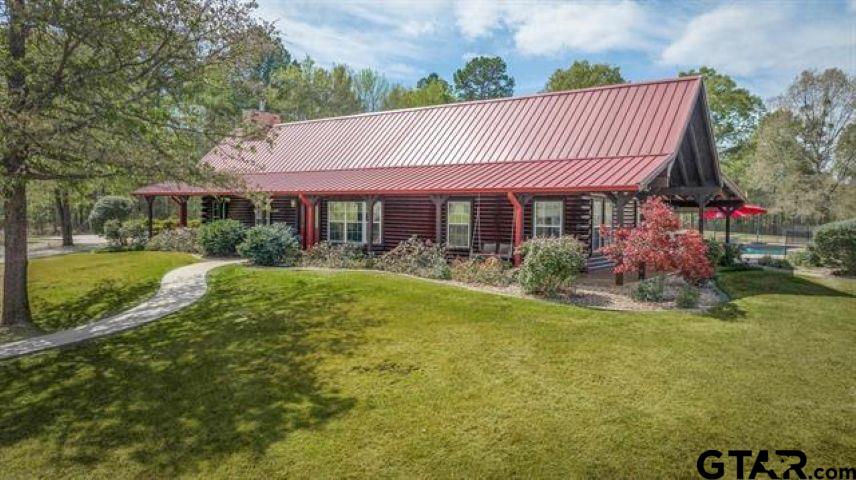
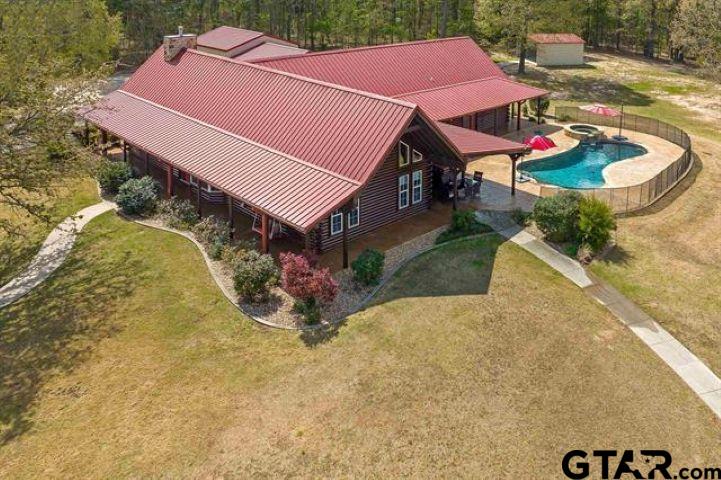
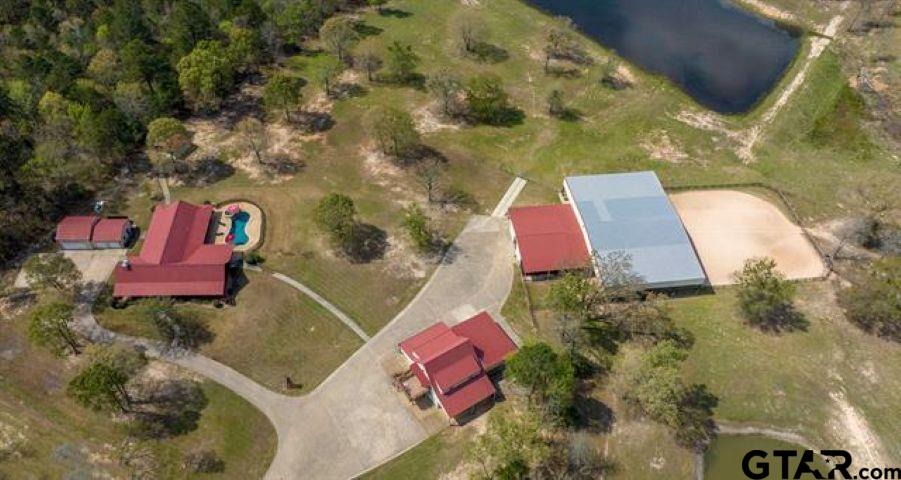
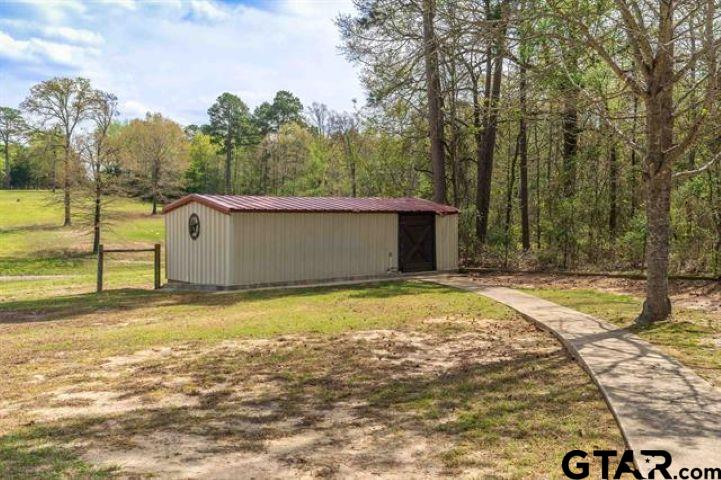
Welcome to peaceful country living at its finest! This immaculate, updated log home offers 4 bedrooms and 3.5 baths with an open concept living, dining and kitchen along with a second living area surrounded by wide open spaces and panoramic views. A long concrete driveway leads you to this one-of-a-kind property designed for comfort, entertaining and the outdoors. Enjoy resort style living with your heated pool and spa, plus a fully equipped outdoor kitchen and covered patio. A whole home generator will keep you powered at all times. This one truly checks all of the boxes! Car enthusiast and hobbyist will love the 4-car detached garage complete with an auto lift and dedicated work area. The property also includes a shop/man cave with full guest house above featuring 2 bedrooms, 1 bath, loft area and washer/dryer-ideal for guest or multi-generational living. There is even covered parking for your RV with electric hook-up. Equestrian ready with a 6-stall barn, tack and feed room with partial covered arena. This property is fully fenced with cross fences separating the 31 acres with 3 ponds and a smaller barn with 2more stalls. The back pond is stocked with bass and the font pond has channel catfish. There is even room for your feathered friends, can't forget the chicken coop. This property has it all! Bring your animals, your hobbies, and your people!
Property Features
Location Information
County
Upshur
Directions
Hwy 271 north from Gilmer 5.7 miles, take a left on FM 2088 for 10.4 miles, take a right on Sheep Rd for 2.2miles, property is on the left.
Subdivision
A569
Interior Features
Interior
All Bedrooms Downstairs, Ceiling Fan, Vaulted Ceiling(s)
Heating
Central/Electric
Full Baths
3
Cooling
Central Electric
1/2 Baths
1
Appliances
Gas Range, Dishwasher, Refrigerator
Fireplace Description
Wood Burning, Gas
Exterior Features
Style
Log
Fencing
Cross Fence, Barbwire Fence
Stories
One
Pool / Spa
Heated, Gunite, In Ground, Outdoor Hot Tub/Spa, Fenced
Construction
Log
Other Structures
Guest House, Outbuilding, Stable(s), Tack Room, Barn(s), Corral(s), Workshop
Exterior
Irrigation System, Outdoor Kitchen
Lot Size in Acres
0
Foundation
Slab
Has Waterfront
No
Roof
Aluminum/Metal
Is One Story
Yes
Garage Spaces
4
School
Elementary School
Union Hill
High School
Union Hill
Middle School
Union Hill
Additional Information
Property Type
SFR
General
Closed Circuit Camera(s), Smoke Detector(s)
Property SubType
Single Family Residence
Taxes
9015.5
Year Built
2006
Tax Year
2026
Status
Active
Square Feet Source
UCAD
Similar Listings
Mortgage Calculator
$6,304
per month
30 Year Fixed. 3.52% Interest Rate.
Principal + Interest
$4,864
Monthly Tax
$1,125
Monthly Insurance
$315
yrs
%
$
$
Based on a fully amortized fixed rate loan. Ask your agent for the tax rates in your area. Insurance estimate is based on an average cost, your final premium cost will be determined by the type of coverage you select. This program only provides an estimate.
Schools
Walk Score
Listing Courtesy of Rebecca Tittle, Real Estate Marketing

© 2026 Greater Tyler Association of REALTORS®. All rights reserved.
© 2026 Greater Tyler Association of REALTORS®. All rights reserved.
The data relating to real estate for sale on this website comes in part from the Internet Data Exchange (IDX) of the Greater Tyler Association of REALTORS® Multiple Listing Service. IDX information is provided exclusively for consumers? personal, non-commercial use, that it may not be used for any purpose other than to identify prospective properties consumers may be interested in purchasing, and that data is deemed reliable but is not guaranteed accurate by the MLS. The MLS may, at its discretion, require use of other disclaimers as necessary to protect Participants and/or the MLS from liability.
GTAR data last updated at August 21, 2026, 8:26 PM CT
Real Estate IDX Powered by iHomefinder