
10446 CANARD CREST, CONVERSE, TX 78109
Homes for sale in Converse.
Homes for sale in 78109.
List Price$330,000
10446 Canard Crest
Converse, TX 78109


Listing #1999546
About This Property
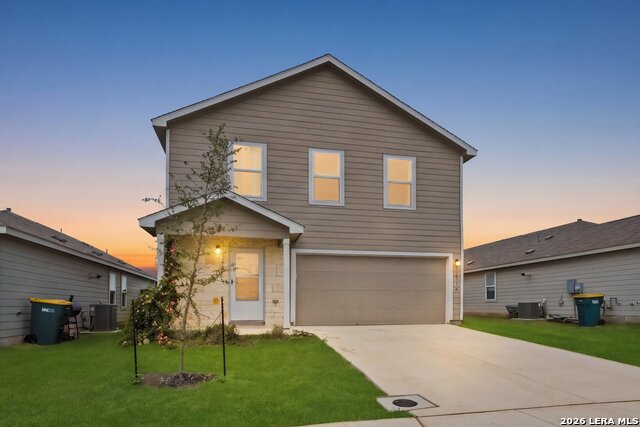
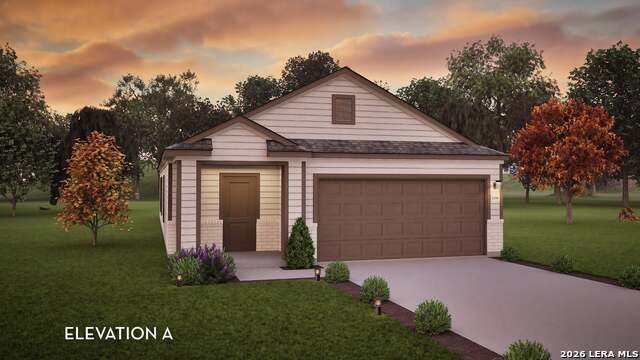
Why wait to build when you can move into this like-new KB Home Plan 2245 loaded with premium upgrades already included? Located in the desirable Willow View community, this thoughtfully designed home features a versatile study with custom French doors, an open-concept layout, and modern finishes throughout. Enjoy valuable extras including a stainless steel refrigerator, smart thermostat, reverse osmosis drinking water system with dispenser, whole-home water softener with extra supplies, and more... saving you thousands compared to purchasing new construction. Perfectly situated in Converse with convenient access to Loop 1604, I-35, JBSA-Randolph, downtown San Antonio, and major employment centers, this community offers an easy commute for military personnel and professionals alike. Residents enjoy nearby shopping, dining, and entertainment at The Forum, parks and recreation, and highly regarded Judson ISD schools. Experience the benefits of new construction without the wait, added expense, or hassle of starting from scratch.
Listing Courtesy of Shalanda Schroeder, Key Realty (414) 865-7450
Open House
Sunday, Jul 12
11:00 AM - 3:00 PM
Saturday, Jul 18
11:00 AM - 3:00 PM
Sunday, Jul 19
11:00 AM - 3:00 PM
Property Features
Location Information
County
Bexar
MLS Area
1700
Neighborhood Amenities
Park/Playground
Subdivision
WILLOW VIEW UNIT 1
Interior Features
Room Dimensions
Living: 18x22, Kitchen: 12x12, MasterBR: 15x17, BR2: 10x11, BR3: 12x12
Has Family Room
Yes
Interior
Two Living Area, Liv/Din Combo, Eat-In Kitchen, Island Kitchen, Breakfast Bar, Study/Library, Loft, All Bedrooms Upstairs, Open Floor Plan, Laundry Lower Level, Laundry Room, Attic - Access only
Fireplace Description
Not Applicable
Master Bedroom Description
Upstairs, Walk-In Closet, Full Bath
Heating
Central
Master Bathroom Description
Tub/Shower Combo
Heating Fuel
Electric
1/2 Baths
1
Cooling
One Central
Has Dining Room
Yes
Floors
Carpeting, Ceramic Tile
Exterior Features
Style
Two Story
Water Supplier
SAWS
Construction
Pre-Owned
Electric Supplier
CPS
Exterior
Covered Patio, Privacy Fence, Has Gutters
Parking Description
Two Car Garage, Attached
Manufacturer
KB Home
Has Garage
Yes
Foundation
Slab
Garage Spaces
2
Roof
Composition
Pool/Spa Description
None
Water / Sewer
Water System
Lot Size
0.11
School
School District
Judson
Jr. High School
Judson Middle School
Elementary School
COPPERFIELD ELE
High School
Judson
Additional Information
Proposed Terms
Conventional, FHA, VA, Cash
Is Short Sale
No
Property Type
SFR
HOA Fee
$400
Property SubType
Single Family Detached
HOA Frequency
Annually
Year Built
2024
Miscellaneous
Cluster Mail Box, As-Is
Status
New
Similar Listings



Mortgage Calculator
$1,541
per month
30 Year Fixed. 3.52% Interest Rate.
Principal + Interest
$1,189
Monthly Tax
$275
Monthly Insurance
$77
yrs
%
$
$
Based on a fully amortized fixed rate loan. Ask your agent for the tax rates in your area. Insurance estimate is based on an average cost, your final premium cost will be determined by the type of coverage you select. This program only provides an estimate.
Schools
Walk Score

© 2026 LERA MLS. All rights reserved.
© 2026 LERA MLS. All rights reserved.
The data relating to real estate on this website comes in part from the Internet Data Exchange (IDX) Program of the LERA MLS. IDX information is provided exclusively for consumers' personal non-commercial use and may not be used for any purpose other than to identify prospective properties consumers may be interested in purchasing. All Information Is Deemed Reliable But Is Not Guaranteed Accurate.
LERA MLS data last updated at July 11, 2026, 8:01 PM CT
Real Estate IDX Powered by iHomefinder