
10438 WHITE HART LANE, CONVERSE, TX 78109
Homes for sale in Converse.
Homes for sale in 78109.
List Price$272,990
10438 White Hart Lane
Converse, TX 78109
Listing #1933476
3
Bedrooms
2 full, 1 partial
Bathrooms
1,782
Square Feet
House
Type
About This Property
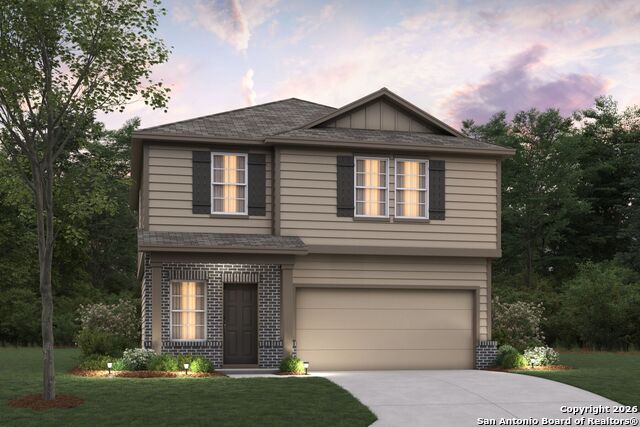
***READY NOW*** New 3-Bedroom Home for Sale in Converse, Texas! Discover this stunning new construction home at 10438 White Hart Lane in Converse, Texas. Built by M/I Homes, this thoughtfully designed 1,782 square foot home offers comfortable living with an open-concept living space that seamlessly connects daily activities. This well-appointed home features: *3 bedrooms *2 bathrooms *Open-concept floorplan perfect for entertaining and family life *2-car garage *Quality construction from trusted builder M/I Homes! The thoughtful design emphasizes both comfort and practicality, as each room has been crafted with attention to detail. The open-concept living area creates an inviting atmosphere for daily living and hosting guests. The owner's bedroom provides a private retreat with its en-suite bathroom and walk-in closet. Two additional bedrooms, a full bathroom, and a spacious loft complete the upstairs. Located in a desirable Converse neighborhood, this home offers proximity to local parks, providing convenient access to outdoor recreation and green spaces. The area is known for its family-friendly atmosphere and well-planned community development.
Seller's Representative
Escape Realty
Similar Listings


Schools
Walk Score

© 2026 LERA MLS. All rights reserved.
© 2026 LERA MLS. All rights reserved.
The data relating to real estate on this website comes in part from the Internet Data Exchange (IDX) Program of the LERA MLS. IDX information is provided exclusively for consumers' personal non-commercial use and may not be used for any purpose other than to identify prospective properties consumers may be interested in purchasing. All Information Is Deemed Reliable But Is Not Guaranteed Accurate.
LERA MLS data last updated at August 6, 2026, 9:36 AM CT
Real Estate IDX Powered by iHomefinder