
10434 GAZELLE CLF, SAN ANTONIO, TX 78245
Homes for sale in San Antonio.
Homes for sale in 78245.
List Price$339,900
10434 Gazelle Clf
San Antonio, TX 78245
Listing #1969026
4
Bedrooms
2 full, 1 partial
Bathrooms
2,639
Square Feet
House
Type
About This Property
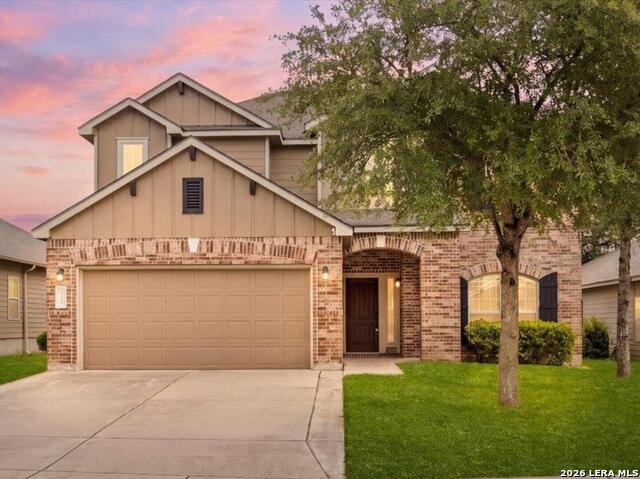
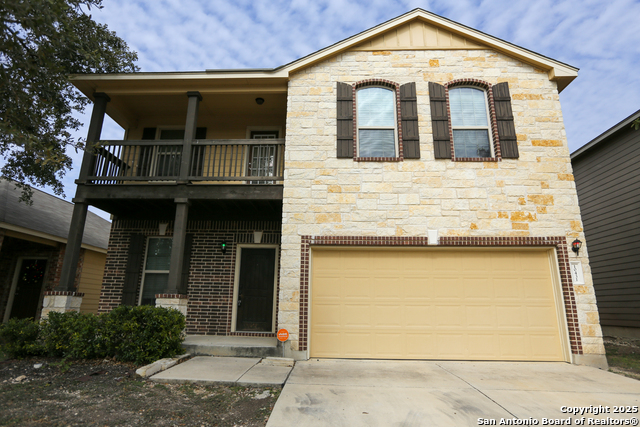
Looking for a move-in ready home in Northwest San Antonio with flexible living space, great schools, and a backyard built for relaxing and entertaining? Welcome to 10434 Gazelle Cliff in the Stone Creek subdivision - a thoughtfully designed 4-bedroom, 2.5-bath home with 2,639 square feet of living space, multiple work-from-home options, and upgrades that make everyday living easier and more enjoyable. From the moment you arrive, you'll notice the clean curb appeal, mature landscaping, and welcoming feel of this well-maintained home. Inside, natural light fills the open-concept layout, creating a bright and comfortable atmosphere throughout the main living areas. The kitchen features granite countertops, a large breakfast bar, and an easy flow into the dining and living spaces, making it ideal for hosting family gatherings, game nights, or casual weekends at home. The spacious primary suite is located downstairs for added privacy and includes a beautifully updated bathroom with a large frameless glass shower. Also on the main level is a dedicated office that could easily serve as a fifth bedroom, guest room, or hobby space. Upstairs, you'll find three additional bedrooms, a full bathroom, a large loft/game room, and a separate tech center perfect for homework stations, remote work, or creative projects. One of the standout features of this home is the fully finished and air-conditioned detached flex space in the backyard. Whether you need a private home office, gym, studio, media room, or playroom, this bonus space gives you flexibility that's hard to find at this price point. Step outside and enjoy your own backyard retreat with a pergola-covered flagstone patio, mature oak tree, outdoor lighting, and space to relax after a long day. The solar panels help reduce summertime electric costs, and the garage includes a 220V outlet ready for an electric vehicle charger. Built in 2014 on a 0.154-acre lot, this home is located in Northside ISD and offers access to neighborhood amenities including a pool, park/playground, basketball and volleyball court, dog park, and BBQ/grill areas. Conveniently located near Lackland AFB, SeaWorld, major shopping, dining, and commuter routes with quick access to downtown San Antonio. If you've been searching for a spacious Northwest San Antonio home with a game room, backyard office, solar panels, one year old roof, brand new carpet, and flexible living space in a family-friendly neighborhood, this one deserves a spot at the top of your list.
Seller's Representative
Keller Williams Legacy
Similar Listings

Schools
Walk Score

© 2026 LERA MLS. All rights reserved.
© 2026 LERA MLS. All rights reserved.
The data relating to real estate on this website comes in part from the Internet Data Exchange (IDX) Program of the LERA MLS. IDX information is provided exclusively for consumers' personal non-commercial use and may not be used for any purpose other than to identify prospective properties consumers may be interested in purchasing. All Information Is Deemed Reliable But Is Not Guaranteed Accurate.
LERA MLS data last updated at August 13, 2026, 8:30 PM CT
Real Estate IDX Powered by iHomefinder