
10430 RHYDER RIDGE, SAN ANTONIO, TX 78254
Homes for sale in San Antonio.
Homes for sale in 78254.
List Price$265,000
10430 Rhyder Ridge
San Antonio, TX 78254

Listing #1924168
3
Bedrooms
2 full
Bathrooms
1,448
Square Feet
House
Type
About This Property
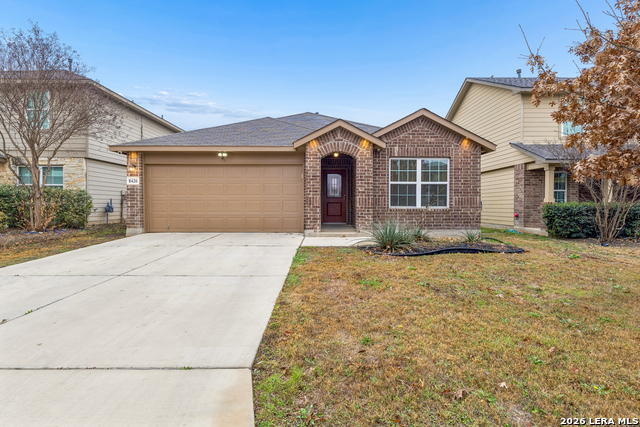
Set on a greenbelt lot, this one-story home in Wildhorse at Tausch Farms offers an inviting layout enhanced by thoughtful upgrades. Recent improvements include a new dishwasher, a newer fence, a newer security system with exterior cameras, newer window motion detectors, and a high-quality Kinetico water softener. Refrigerator will convey with the property. Arched entryways and recessed lighting create a warm flow throughout the main living area. The kitchen features granite countertops, dark cabinetry, and a breakfast bar that adds both style and versatility. The backyard serves as a private outdoor escape with a covered patio and a spacious wooden deck perfect for relaxing or entertaining. Its location provides quick access to Loop 1604 and places the home within the well-regarded Northside Independent School District. Shopping, dining, everyday essentials, and the nearby Helotes area are all close by, along with popular destinations such as Alamo Ranch, La Cantera, SeaWorld, and Fiesta Texas.
Seller's Representative
Exquisite Properties, LLC
Similar Listings



Schools
Walk Score

© 2026 LERA MLS. All rights reserved.
© 2026 LERA MLS. All rights reserved.
The data relating to real estate on this website comes in part from the Internet Data Exchange (IDX) Program of the LERA MLS. IDX information is provided exclusively for consumers' personal non-commercial use and may not be used for any purpose other than to identify prospective properties consumers may be interested in purchasing. All Information Is Deemed Reliable But Is Not Guaranteed Accurate.
LERA MLS data last updated at August 13, 2026, 4:47 AM CT
Real Estate IDX Powered by iHomefinder