
1043 BARBARA DR #A4, CANYON LAKE, TX 78133
Homes for sale in Canyon Lake.
Homes for sale in 78133.
1043 BARBARA DR #A4
Canyon Lake, TX 78133
List Price$319,000


Listing #1857064
About This Property
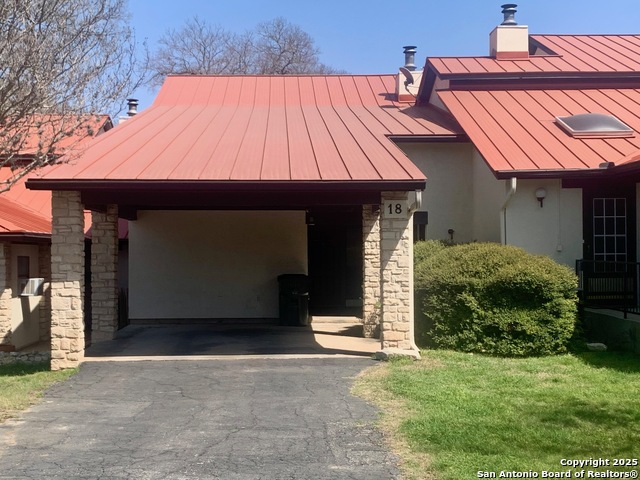
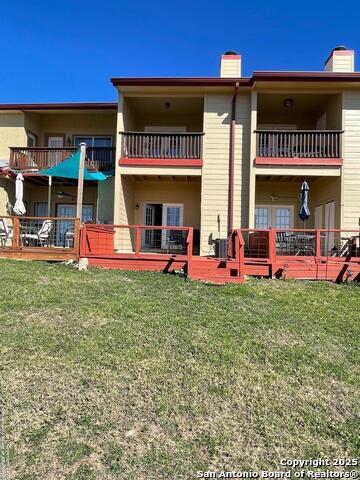
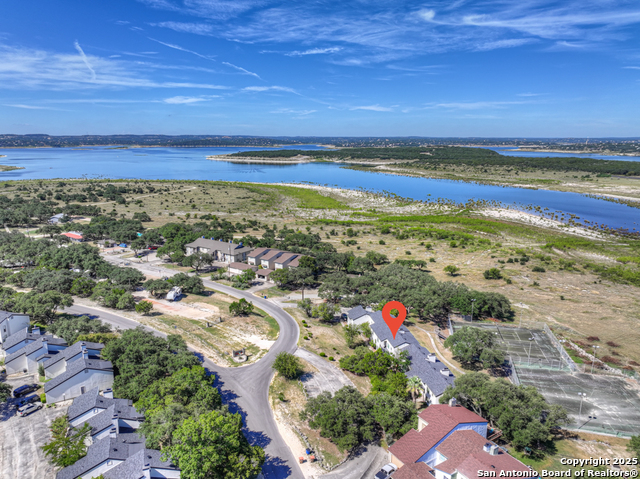
Stunning waterfront townhome that truly feels like a treehouse getaway! Nestled within the desirable Canyon Lake Village West subdivision, this waterfront beauty boasts magnificent lake views, 1,350 square foot of architectural details throughout with it's vaulted ceilings, loft bedroom, unique roof line, built in shelving and brick fireplace. This 2-bedroom, 2-bathroom unit offers a unique blend of modern amenities and natural beauty. With an open-concept design and vaulted ceilings, picture windows throughout flood the space with natural light and beauty, creating an inviting and airy ambiance. The brand-new deck allows you to fully enjoy the surrounding scenery, while the new HVAC system 2024, hot water heater 2022, and new aerobic septic system (installed 3/25) ensure comfort and efficiency. This architectural gem boasts numerous upgrades, including a new roof in 2020 and updated plumbing and electrical systems in 2023. The addition of a mini split in 2021 further enhances the climate control for year-round comfort. The condo's design harmonizes with the large trees surrounding the property, offering a picturesque, treehouse-like experience. The spacious green grassy area and fire pit provide ample opportunities for outdoor relaxation and entertainment, making it the perfect retreat for nature lovers and social gatherings alike. With breathtaking lake and marina views, this corner end unit is a rare find. All major big ticket items have been done and a blank canvas awaits your designer touches! If you're seeking a unique, tranquil, and modern living space that offers both comfort and a connection to nature, this Canyon Lake waterfront condo is an exceptional choice.
Listing Courtesy of Tamra Duarte, Keller Williams Realty Round Rock (512) 294-9583
Property Features
Location Information
County
Comal
MLS Area
2603
Interior Features
Room Dimensions
Kitchen: 7x8, Family: 20x15, MasterBR: 20x15, BR2: 11x11
Fireplace Description
Living Room
Interior
One Living Area, Living/Dining Combo, Eat-In Kitchen, Breakfast Bar, Loft, Secondary Bdrm Downstairs, 1st Floort Level/No Steps, High Ceilings, Laundry Main Level, Laundry Room, Not Applicable
Heating
Central
Master Bedroom Description
Downstairs, Upstairs
Heating Fuel
Electric
Has Dining Room
Yes
Cooling
One Central, Other
Has Family Room
Yes
Floors
Carpeting, Ceramic Tile, Wood
Amenities
Playground/Park, On Waterfront, Lake/River Park
Total Number of Units
4
Exterior Features
Stories
2
Parking Description
None/Not Applicable
Exterior
Stucco
Has Garage
No
Roof
Composition
Has Waterfront
Yes
Security System
Not Applicable
School
School District
Comal
Jr. High School
Mountain Valley
Elementary School
STARTZVILLE
High School
Canyon Lake
Additional Information
Property Type
CND
Fees Include
Condo Mgmt, Common Maintenance, Trash Removal
Year Built
1983
HOA Fee
$75
Status
Active
HOA Frequency
Monthly
Complex Name
TWN HOMES OF VILLAGE WEST
Miscellaneous
As-Is
Similar Listings

Mortgage Calculator
$1,488
per month
30 Year Fixed. 3.52% Interest Rate.
Principal + Interest
$1,149
Monthly Tax
$265
Monthly Insurance
$74
yrs
%
$
$
Based on a fully amortized fixed rate loan. Ask your agent for the tax rates in your area. Insurance estimate is based on an average cost, your final premium cost will be determined by the type of coverage you select. This program only provides an estimate.
Schools
Walk Score

© 2025 LERA MLS. All rights reserved.
© 2025 LERA MLS. All rights reserved.
The data relating to real estate on this website comes in part from the Internet Data Exchange (IDX) Program of the LERA MLS. IDX information is provided exclusively for consumers' personal non-commercial use and may not be used for any purpose other than to identify prospective properties consumers may be interested in purchasing. All Information Is Deemed Reliable But Is Not Guaranteed Accurate.
LERA MLS data last updated at December 15, 2025, 8:10 PM CT
Real Estate IDX Powered by iHomefinder