
10429 STAMPEDE STEAD, SAN ANTONIO, TX 78254
Homes for sale in San Antonio.
Homes for sale in 78254.
List Price$290,000
10429 Stampede Stead
San Antonio, TX 78254
Listing #1947972
3
Bedrooms
2 full, 1 partial
Bathrooms
2,089
Square Feet
House
Type
About This Property
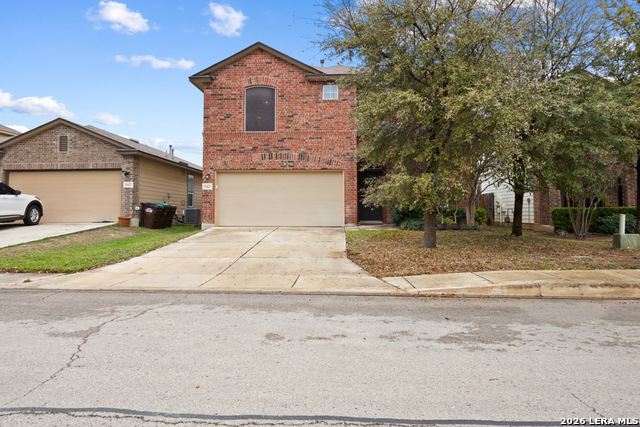
This loved and well-maintained home in Wildhorse at Tausch Farms truly shines, offering a welcoming and comfortable environment for its residents. The property features three spacious bedrooms, each providing ample room for relaxation and privacy. The phenomenal master suite stands out with its massive closet, delivering both luxury and convenience. French doors add a touch of elegance and privacy to the dedicated study, making it ideal for work or quiet time. Upstairs, a huge loft offers flexible living space, perfect for entertaining, hobbies, or additional lounge areas. Modern Conveniences as this home is outfitted with modern conveniences including a nest thermostat, enhancing both comfort and security. Gas cooking is available in the kitchen, meeting the needs of home chefs, while the property also offers plenty of outdoor space to enjoy gatherings or relaxation. Its location is conveniently close to highway 1604, providing easy access for commuting and travel.
Seller's Representative
Coldwell Banker D'Ann Harper, REALTOR
Similar Listings



Schools
Walk Score

© 2026 LERA MLS. All rights reserved.
© 2026 LERA MLS. All rights reserved.
The data relating to real estate on this website comes in part from the Internet Data Exchange (IDX) Program of the LERA MLS. IDX information is provided exclusively for consumers' personal non-commercial use and may not be used for any purpose other than to identify prospective properties consumers may be interested in purchasing. All Information Is Deemed Reliable But Is Not Guaranteed Accurate.
LERA MLS data last updated at July 25, 2026, 7:57 PM CT
Real Estate IDX Powered by iHomefinder