
10423 ROCK COVE, CONVERSE, TX 78109
Homes for sale in Converse.
Homes for sale in 78109.
List Price$265,000
10423 Rock Cove
Converse, TX 78109
Listing #1944706
3
Bedrooms
2 full
Bathrooms
1,747
Square Feet
House
Type
About This Property
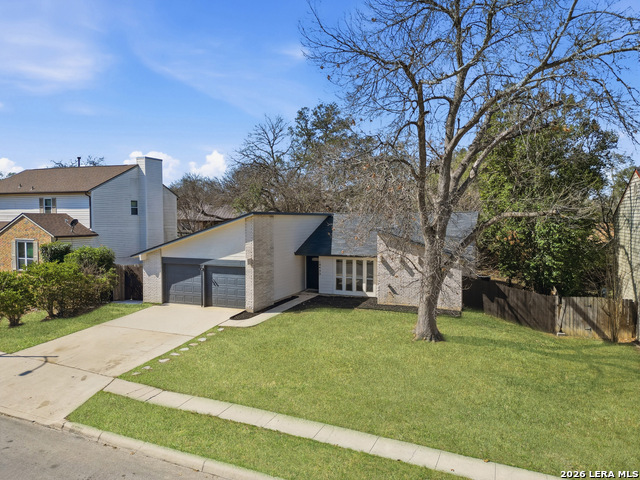
Beautifully renovated 3-bedroom, 2-bath home in the desirable Cimmaron II Neighborhood, offering 1,747 sq ft of modern living space. This move-in ready home features a brand-new roof, new exterior siding, new flooring throughout, new HVAC system with updated ducting, electrical improvements, and a new water heater. The kitchen shines with a new stove, new dishwasher, modern finishes, and soaring vaulted ceilings that open to a spacious family room highlighted by a stunning fireplace. The oversized primary suite boasts an extra-large master bath for ultimate comfort. Enjoy indoor-outdoor living with a generous 12x25 covered patio overlooking a very private backyard-perfect for relaxing or entertaining. Location, location, location! Don't miss this fully updated home in an established neighborhood close to shopping, dining, and major conveniences.
Seller's Representative
White Line Realty LLC
Similar Listings


Schools
Walk Score

© 2026 LERA MLS. All rights reserved.
© 2026 LERA MLS. All rights reserved.
The data relating to real estate on this website comes in part from the Internet Data Exchange (IDX) Program of the LERA MLS. IDX information is provided exclusively for consumers' personal non-commercial use and may not be used for any purpose other than to identify prospective properties consumers may be interested in purchasing. All Information Is Deemed Reliable But Is Not Guaranteed Accurate.
LERA MLS data last updated at July 17, 2026, 4:49 AM CT
Real Estate IDX Powered by iHomefinder