
1042 POINSETTIA, SAN ANTONIO, TX 78202
Homes for sale in San Antonio.
Homes for sale in 78202.
List Price$199,000
1042 Poinsettia
San Antonio, TX 78202


Listing #2004502
About This Property
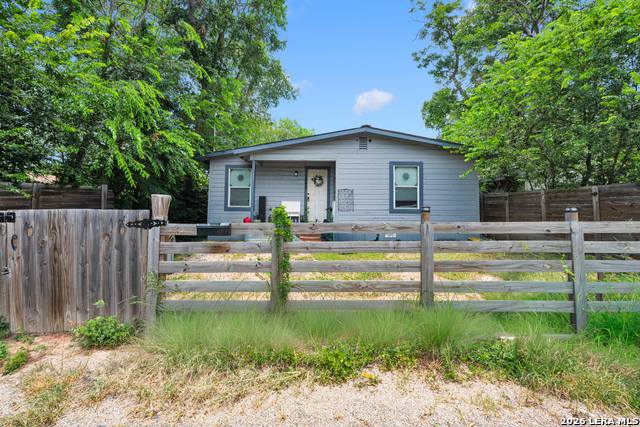
OPEN HOUSE: Saturday 10 am-2 pm | SUNDAY, August 2nd | 1pm- 4pm | Welcome home to this beautifully renovated East Side gem that's ready for its next owner. From the moment you walk in, you'll appreciate the bright, open feel, where natural light, recessed lighting, and updated finishes create a warm and welcoming atmosphere throughout the home. The beautifully redesigned kitchen is sure to impress with granite countertops, stainless steel appliances, floating wood shelves, updated hardware, and plenty of upper and lower cabinetry. This thoughtfully renovated 3-bedroom, 2-bathroom home combines beautiful finishes with major updates throughout, including a professionally repaired and leveled pier-and-beam foundation, updated Hardie plank siding, luxury vinyl plank flooring, updated energy-efficient windows, an upgraded electrical panel, updated plumbing, an updated 55-gallon electric water heater, beautifully renovated bathrooms, and soft-close cabinetry. Step outside to a spacious, level 0.17-acre lot featuring an existing backyard patio that's perfect for relaxing, entertaining, or creating your own outdoor retreat. Whether you envision a grill, a hot tub, or comfortable patio seating, there's plenty of room to make it your own. Enjoy the convenience of being just minutes from Downtown San Antonio, The Pearl, the Frost Bank Center, and major highways, with easy access to some of the city's best restaurants, shopping, entertainment, and local hotspots. Whether you're headed downtown for dinner, catching a Spurs game, or exploring everything San Antonio has to offer, you'll love the convenience of this location. Schedule your private showing today and experience everything this beautifully renovated home has to offer. Eligible buyers may qualify for down payment assistance programs, helping make homeownership even more attainable. Ask for more details!
Listing Courtesy of Kelsee Cantu, Levi Rodgers Real Estate Group (210) 649-5446
Property Features
Location Information
County
Bexar
MLS Area
1200
Neighborhood Amenities
None
Subdivision
I35 SO. TO E. HOUSTON (SA)
Interior Features
Room Dimensions
Dining: 10x12, Living: 13x11, Kitchen: 9x11, MasterBR: 12x12, BR2: 12x11, BR3: 9x11
Fireplace Description
Not Applicable
Interior
One Living Area, Separate Dining Room, Utility Room Inside, Open Floor Plan, Laundry Main Level
Heating
None
Master Bedroom Description
DownStairs, Ceiling Fan, Full Bath
Heating Fuel
Electric
Master Bathroom Description
Tub/Shower Combo, Single Vanity
Cooling
3+ Window/Wall
Has Dining Room
Yes
Floors
Vinyl
Has Family Room
Yes
Exterior Features
Style
One Story
Water Supplier
SAWS
Construction
Pre-Owned
Electric Supplier
CPS
Exterior
Patio Slab, Covered Patio, Privacy Fence, Chain Link Fence, Storage Building/Shed
Parking Description
None/Not Applicable
Manufacturer
Unknown
Pool/Spa Description
None
Roof
Composition
Lot Size
0.177
Water / Sewer
Water System, Sewer System, City
Lot Description
Level
Sewer Supplier
SAWS
Is One Story
Yes
School
School District
San Antonio I.S.D.
Jr. High School
Davis
Elementary School
Pershing
High School
Sam Houston
Additional Information
Proposed Terms
Conventional, FHA, VA, Cash
Year Built
1949
Property Type
SFR
Status
New
Property SubType
Single Family Detached
Miscellaneous
None/not applicable
Similar Listings




Mortgage Calculator
$928
per month
30 Year Fixed. 3.52% Interest Rate.
Principal + Interest
$717
Monthly Tax
$165
Monthly Insurance
$46
yrs
%
$
$
Based on a fully amortized fixed rate loan. Ask your agent for the tax rates in your area. Insurance estimate is based on an average cost, your final premium cost will be determined by the type of coverage you select. This program only provides an estimate.
Schools
Walk Score

© 2026 LERA MLS. All rights reserved.
© 2026 LERA MLS. All rights reserved.
The data relating to real estate on this website comes in part from the Internet Data Exchange (IDX) Program of the LERA MLS. IDX information is provided exclusively for consumers' personal non-commercial use and may not be used for any purpose other than to identify prospective properties consumers may be interested in purchasing. All Information Is Deemed Reliable But Is Not Guaranteed Accurate.
LERA MLS data last updated at August 3, 2026, 2:01 PM CT
Real Estate IDX Powered by iHomefinder