
10419 NORTHAMPTON, SAN ANTONIO, TX 78230
Homes for sale in San Antonio.
Homes for sale in 78230.
List Price$335,000
10419 Northampton
San Antonio, TX 78230
Listing #1942763
3
Bedrooms
2 full
Bathrooms
2,005
Square Feet
House
Type
About This Property
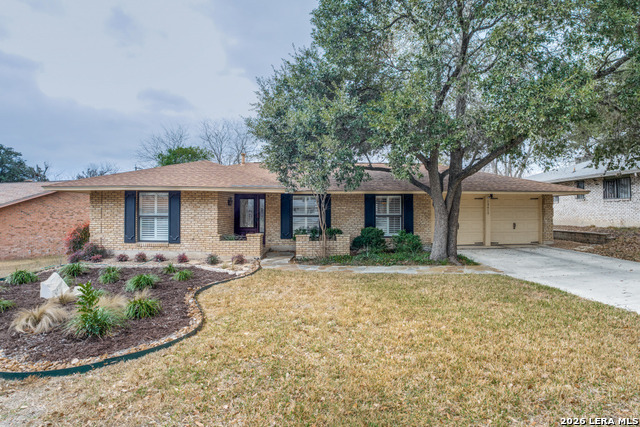
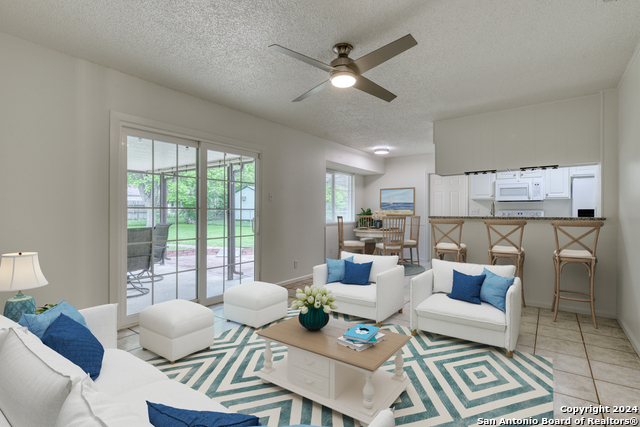
Don't miss this fabulous, meticulously maintained one-story ranch-style home situated on an oversized lot in the desirable Colonies North neighborhood. This 3-bedroom, 2-bath residence offers exceptional space with three living areas and two dining areas, perfect for both everyday living and entertaining. Plantation shutters provide elegant, high-end window coverings throughout, while updated fixtures add a modern touch. The kitchen has been beautifully refreshed with new countertops and a stylish backsplash. Enjoy the light-filled sunroom for gatherings year-round, or relax on the back patio-ideal for grilling and outdoor enjoyment. The expansive backyard offers ample space for a swimming pool or future outdoor oasis. Oak Tree, Apple Tree, Fig Tree and Crepe Myrtles on property. Close proximity to the Medical Center, 410 and I10.
Seller's Representative
Kifer Sparks Agency, LLC
Similar Listings

Schools
Walk Score

© 2026 LERA MLS. All rights reserved.
© 2026 LERA MLS. All rights reserved.
The data relating to real estate on this website comes in part from the Internet Data Exchange (IDX) Program of the LERA MLS. IDX information is provided exclusively for consumers' personal non-commercial use and may not be used for any purpose other than to identify prospective properties consumers may be interested in purchasing. All Information Is Deemed Reliable But Is Not Guaranteed Accurate.
LERA MLS data last updated at July 14, 2026, 8:24 PM CT
Real Estate IDX Powered by iHomefinder