
10419 GOOSE WAY, SAN ANTONIO, TX 78224
Homes for sale in San Antonio.
Homes for sale in 78224.
10419 Goose Way
San Antonio, TX 78224
List Price$1,850Rental

Listing #1921159
4
Bedrooms
2 full
Bathrooms
1,616
Square Feet
Rental
Type
About This Property
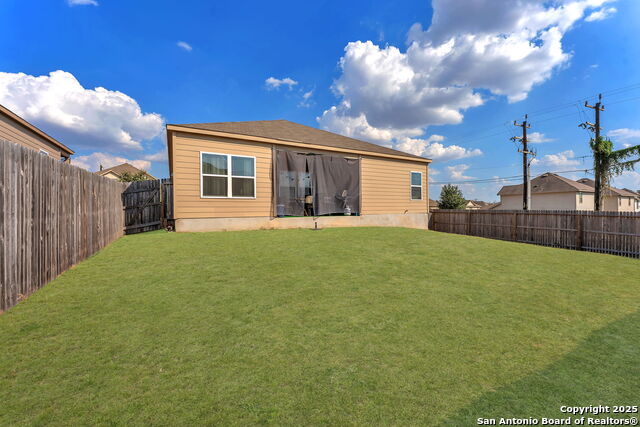
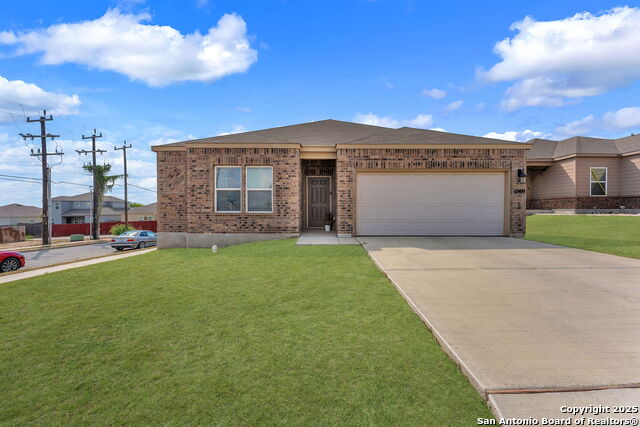
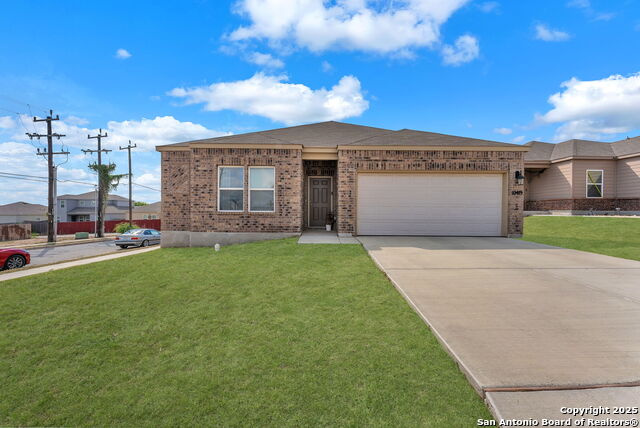
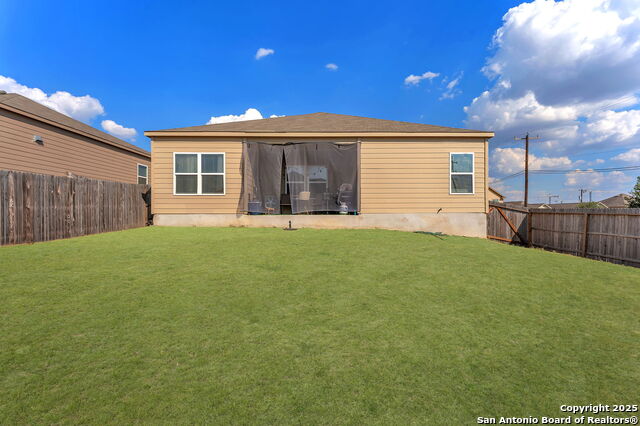
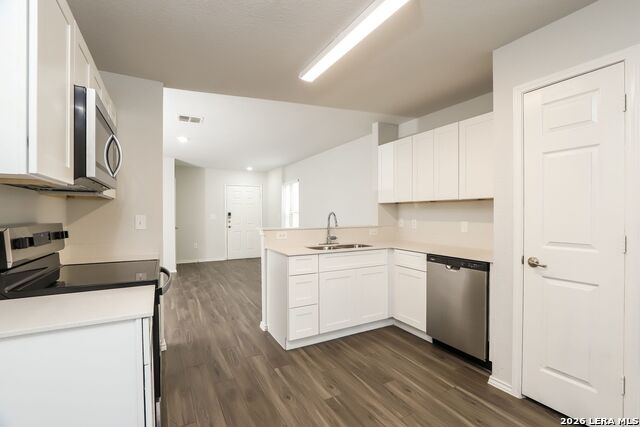
Welcome to 10419 Goose Way! This beautiful 4 bedroom, 2 bathrooms home has all the space your family need with 1,613 sqft of thoughtfully curated living space! Upon entry you will notice the high ceilings and wide hall space. To your left you will find your first 2 bedrooms; the room on the right has a very night semi jack and Jill entrance to the secondary bathroom. Further down the main hallway you will enter your primary living space! Perfect for your family entertainment and view of your gorgeous kitchen with 40' cabinets and stainless steel appliances! Adjacent to the kitchen is your laundry room and access to your 2 car garage! Directly off on the main living space you will access your primary suite with a large bedroom, primary bathroom and large walk in closet! We know you're going to love this home, schedule you tour today!
Listing Courtesy of Carlos Todd, 3D Realty & Property Management (803) 316-8689
Property Features
Location Information
County
Bexar
Subdivision
HUNTERS POND
MLS Area
2301
Interior Features
Interior
One Living Area
Heating
Central
Master Bedroom Description
DownStairs
Heating Fuel
Electric
Master Bathroom Description
Tub/Shower Combo, Single Vanity
Cooling
One Central
Amenities
Playground
Floors
Carpeting, Laminate
Exterior Features
Style
One Story
Water Supplier
SAWS
Foundation
Slab
Electric Supplier
CPS
Roof
Composition
Parking Description
Two Car Garage
Water / Sewer
Water System, Sewer System
Pool Description
None
Sewer Supplier
SAWS
Lot Description
0.138
School
School District
Southwest I.S.D.
Jr. High School
Mc Nair
Elementary School
Bob Hope
High School
Southwest
Additional Information
Property Type
RNT
Fees Include
Ceiling Fans, Washer Connection, Dryer Connection, Microwave Oven, Stove/Range, Refrigerator, Disposal, Dishwasher
Year Built
2021
Miscellaneous
Not Applicable
Status
New
Similar Listings

Mortgage Calculator
$7
per month
30 Year Fixed. 3.52% Interest Rate.
Principal + Interest
$6
Monthly Tax
$1
Monthly Insurance
$0
yrs
%
$
$
Based on a fully amortized fixed rate loan. Ask your agent for the tax rates in your area. Insurance estimate is based on an average cost, your final premium cost will be determined by the type of coverage you select. This program only provides an estimate.
Schools
Walk Score
Real Estate IDX Powered by iHomefinder